


| 项目名称 镇海中学甬江校区景观设计 | 业主 北仑公建中心 | 项目地点 浙江宁波 | 项目规模 ㎡ |
项目名称
镇海中学甬江校区景观设计
业主
北仑公建中心
项目地点
浙江宁波
项目规模
㎡
项目类型
校园景观设计
设计时间
2024

| 项目名称 镇海中学甬江校区景观设计 | 业主 北仑公建中心 | 项目地点 浙江宁波 | 项目规模 ㎡ |
02
设计理念
Design Concept
——
礼序与自然的“山水书院”
Ritual Order and Nature: A “Shanshui Academy”
百年镇中,文脉绵延。
设计回应的,不仅是老校区的建筑语言,更是其背后的文脉与秩序。团队从镇海文庙、传统书院礼制与江南文人园林中提炼三层结构:
轴线:承载进入校园的礼序;
院落:容纳学习之外的交流与停留;
山水:从观赏对象转为日常体验。由此形成“学院与园林并生”的校园原型。
在建筑与环境的整体呼应中,儒家文脉、书院格局与现代校园功能彼此交融。这里既延续镇海中学深厚的文化底蕴,也回应当代教育对开放、共享与自然体验的需求——既是学院,亦是园林;既承载传统,亦面向未来。
Rooted in Zhenhai High School’s century-old educational legacy, the Yongjiang Campus landscape extends the architectural language and traces the old campus’s spatial-historical lineage, fusing ancient academy planning, ritual order, and shanshui aesthetics into a functional, culturally rich campus landscape.
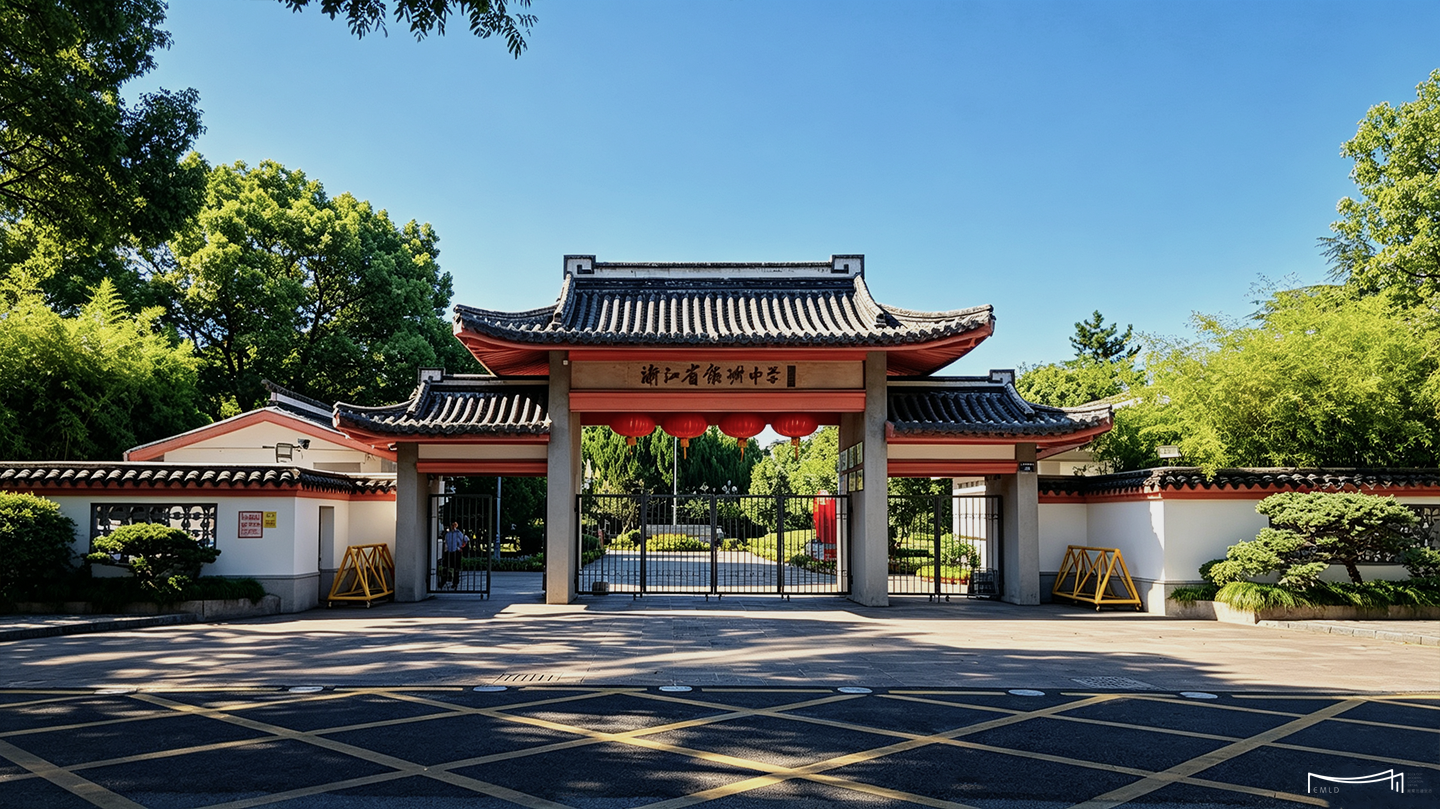
/ 镇海中学老校区 /
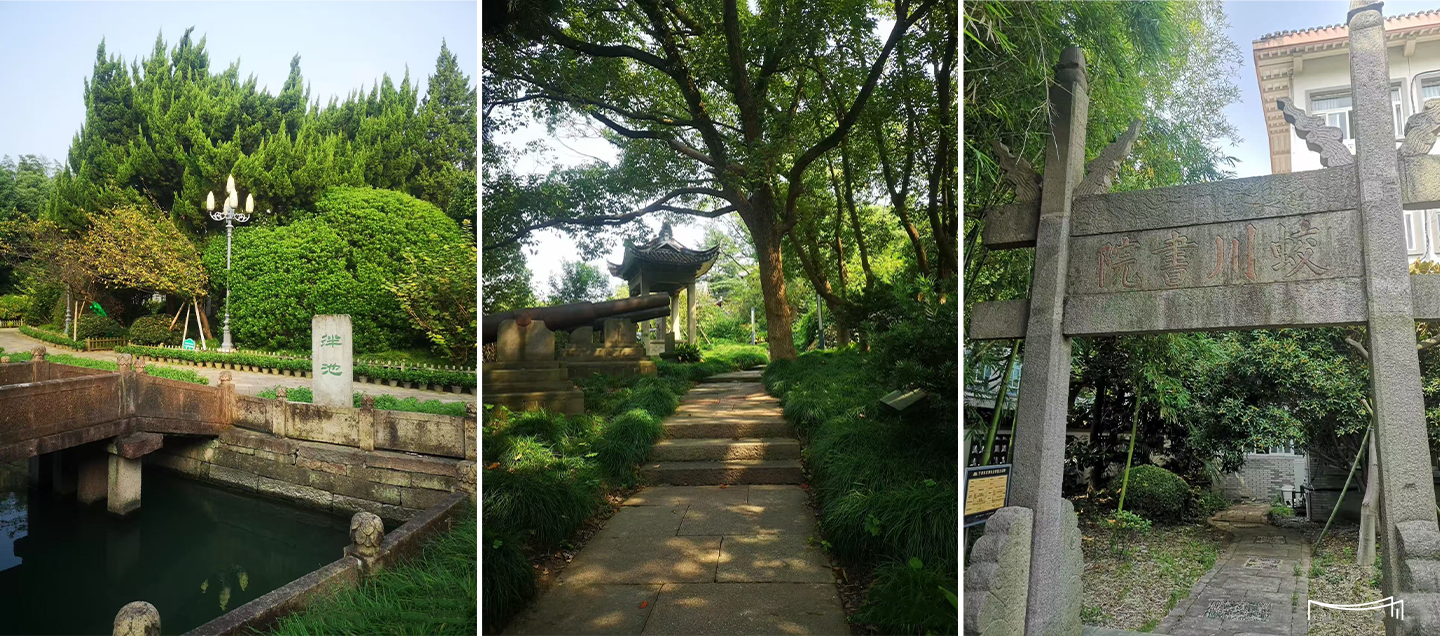
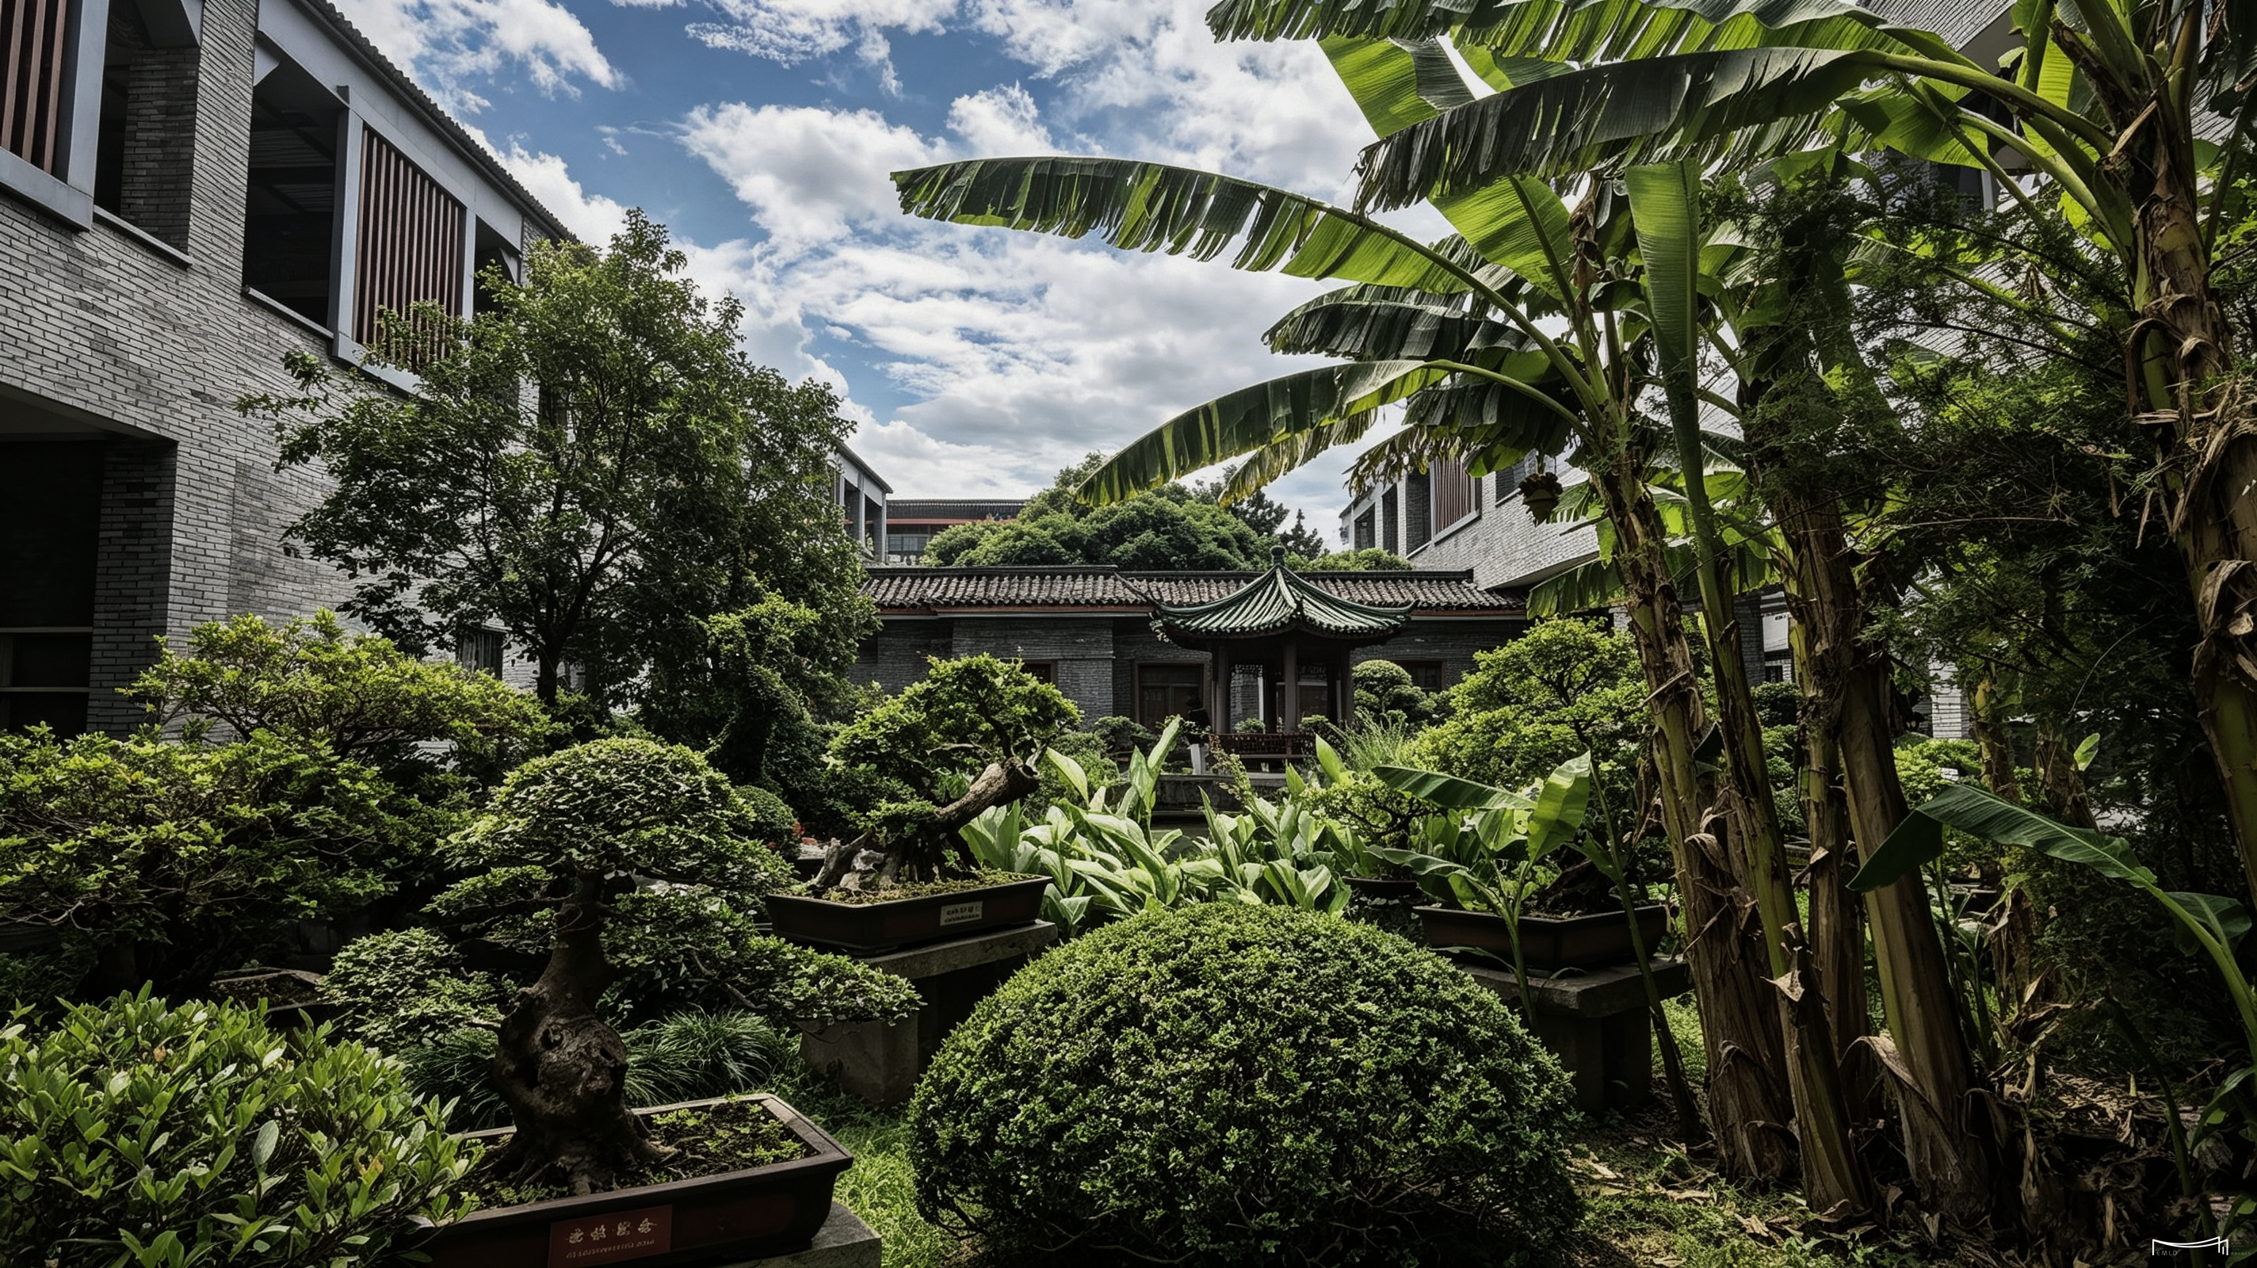
/ 镇海中学老校区・校内片区园林实景 /
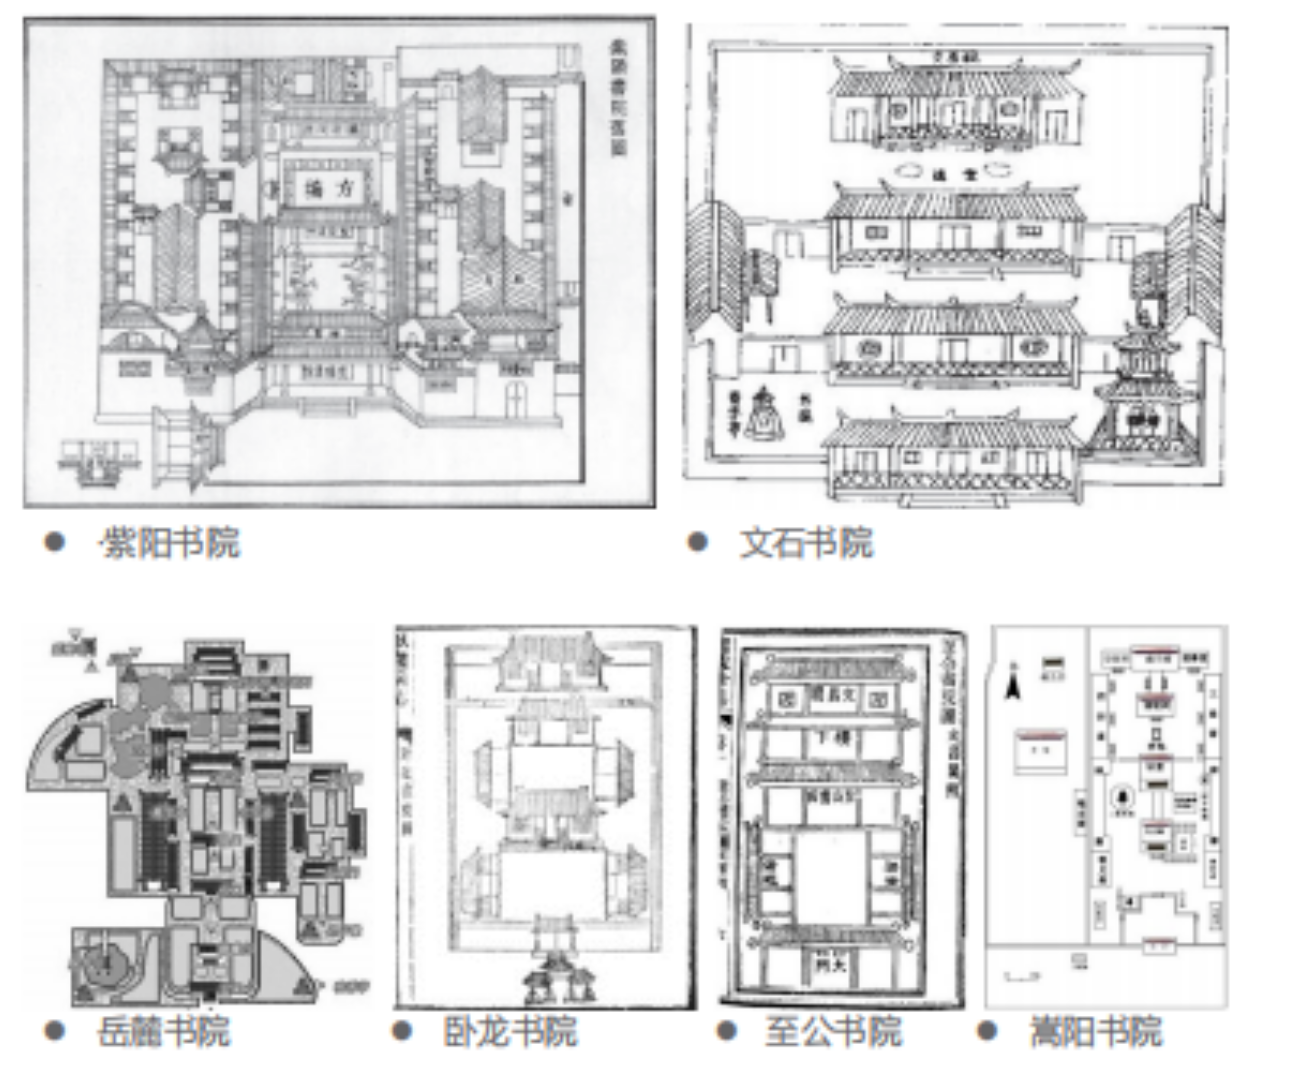
/ 传统山水书院总平图 /
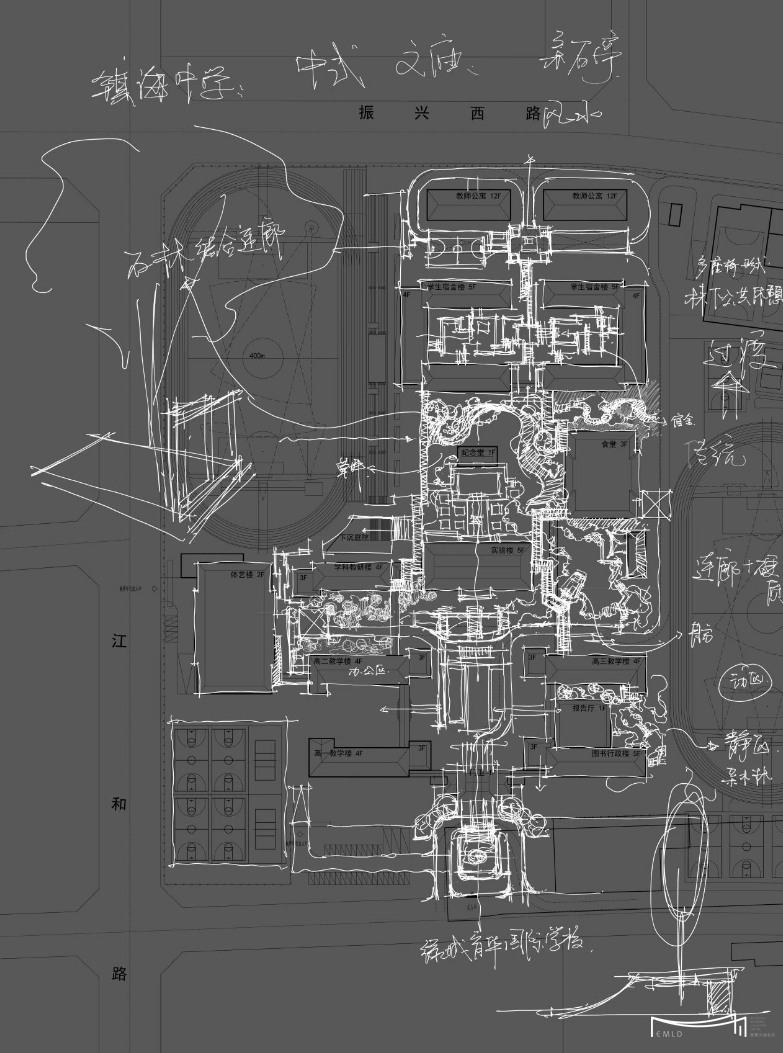 / 设计师手绘草图 ©EMLD易莫兰迪设计/
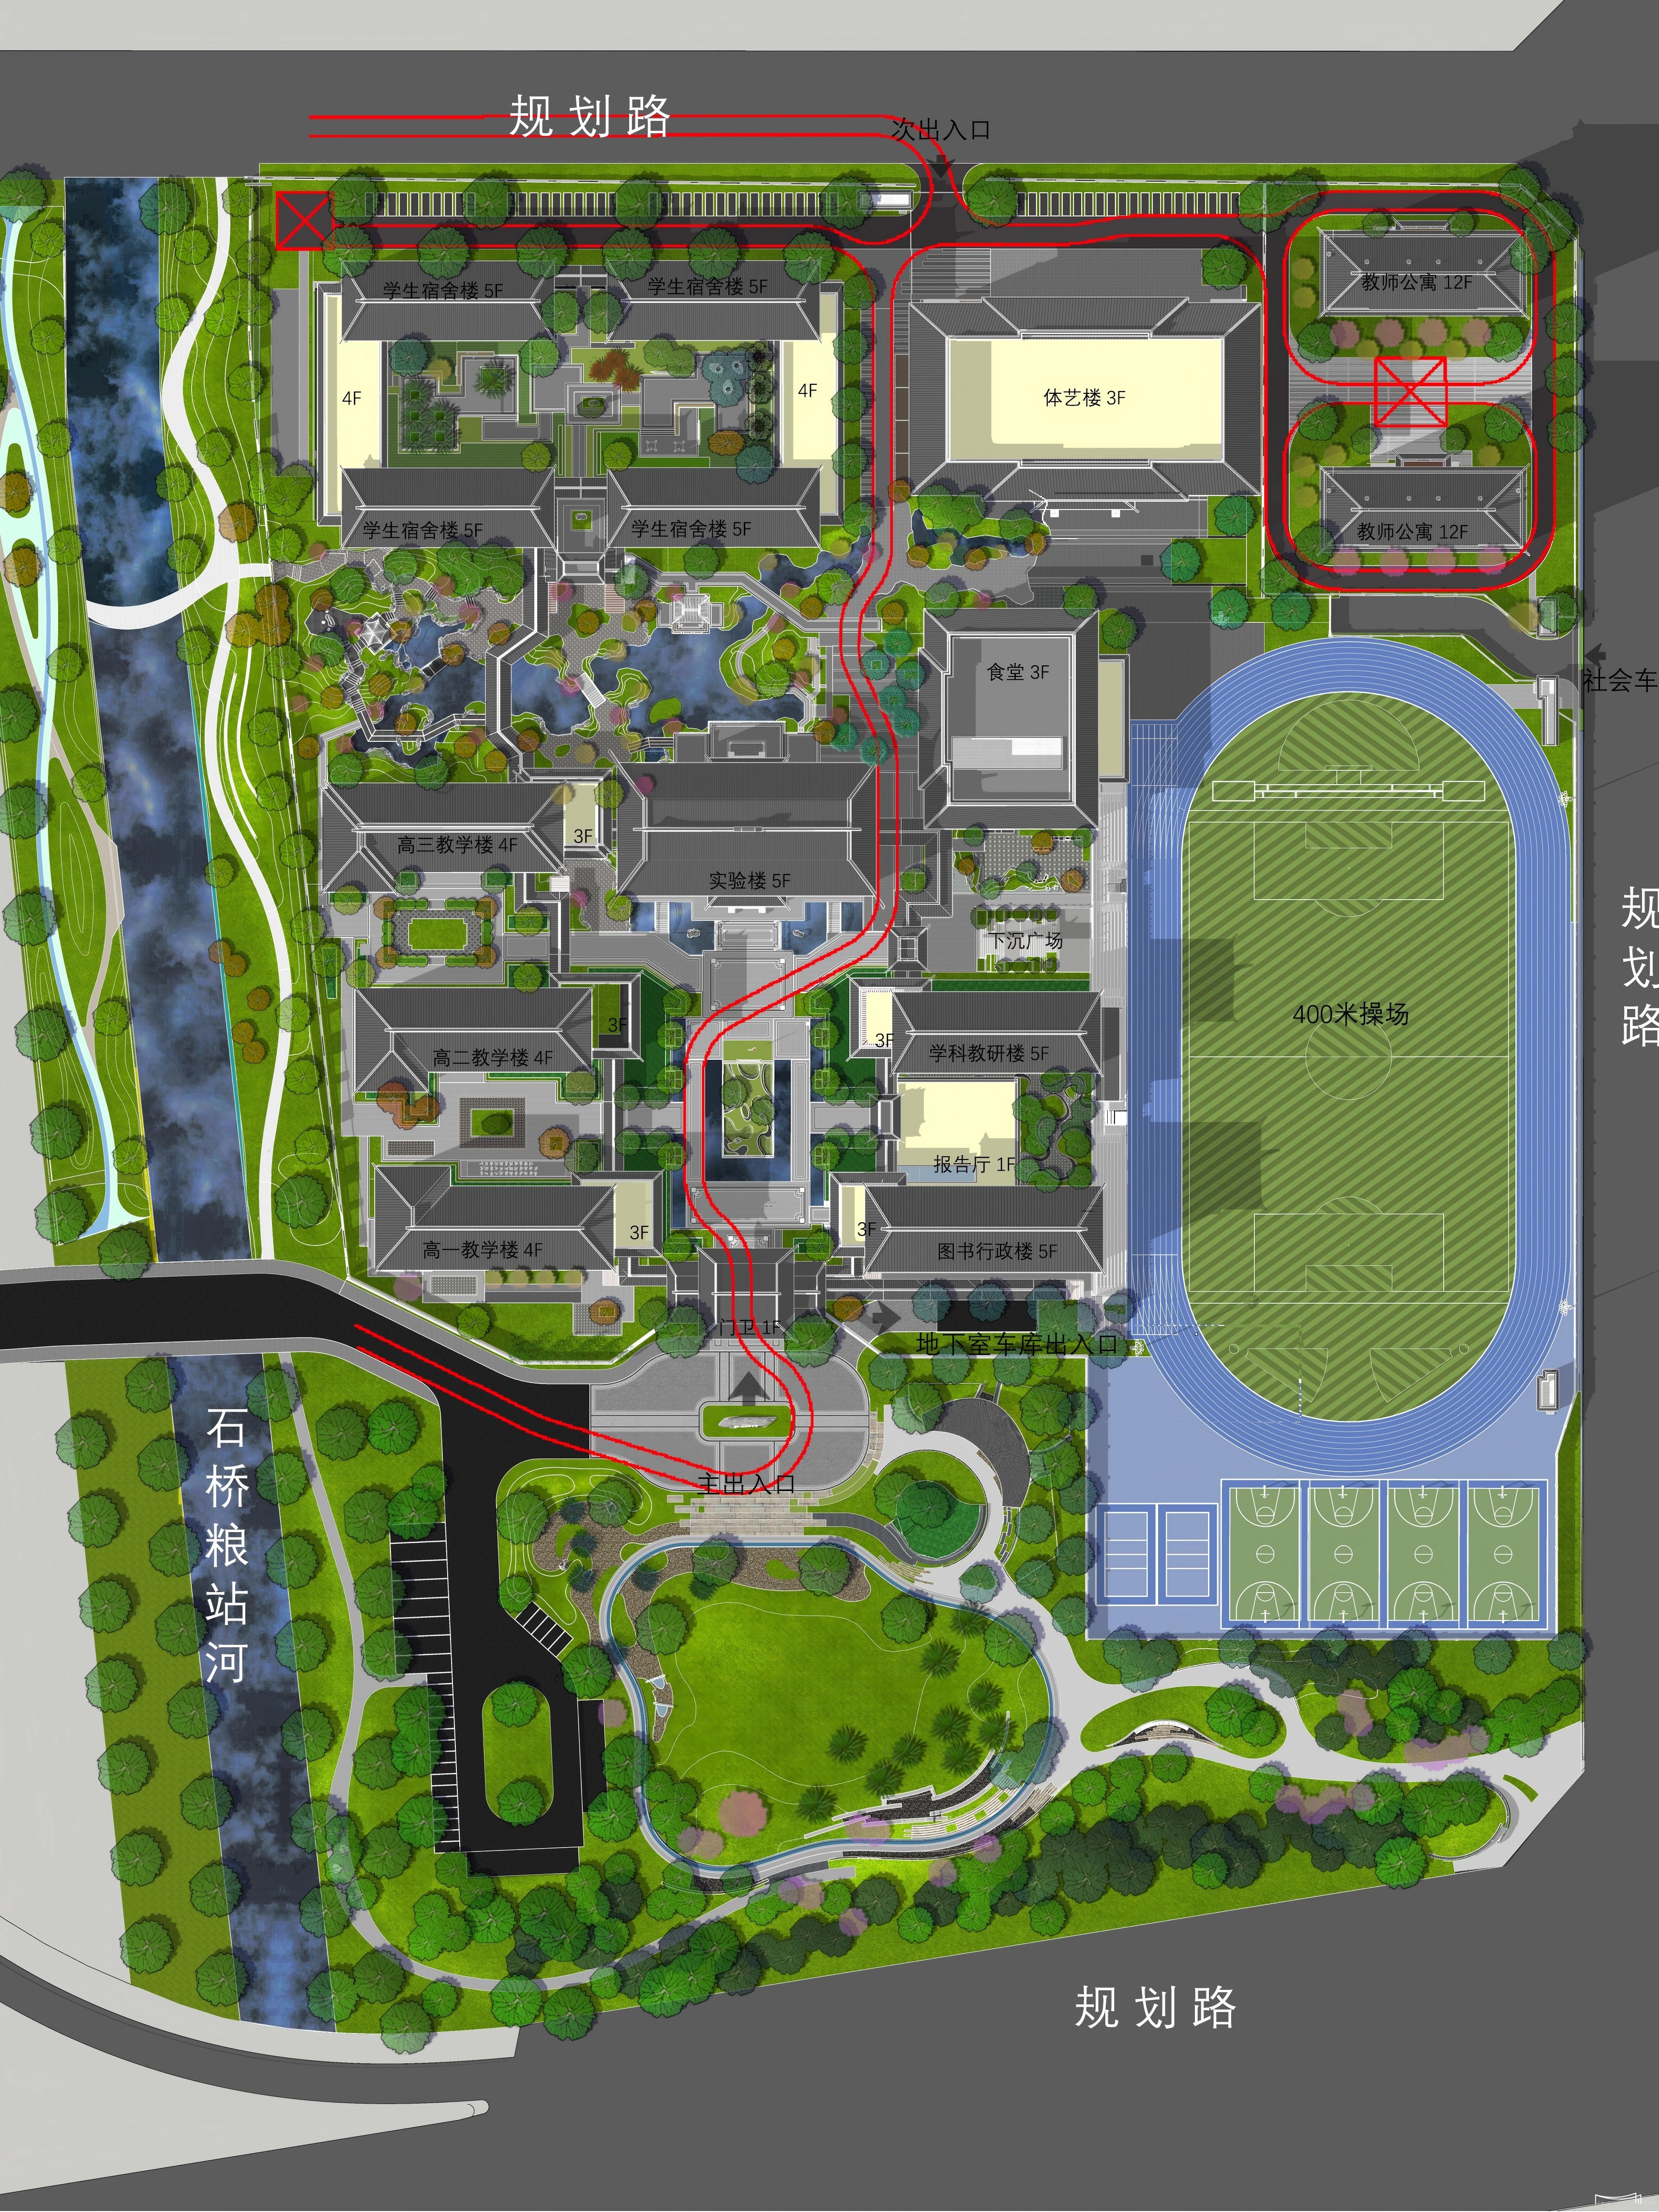
/ 镇海中学甬江校区总平面图 ©EMLD易莫兰迪设计 /
03
空间营造
Spatial Creation
——
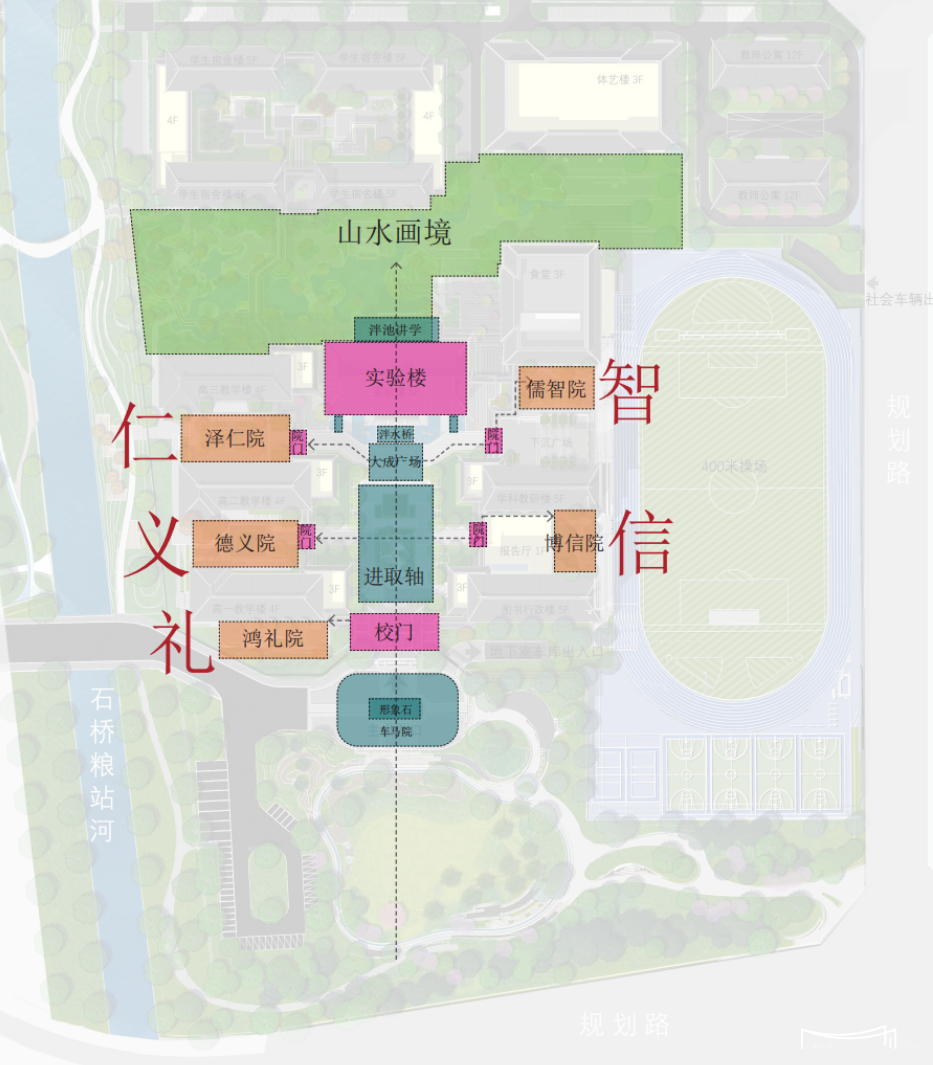
“一轴五院一境”的叙事
The Narrative of “One Axis, Five Courtyards, One Realm”
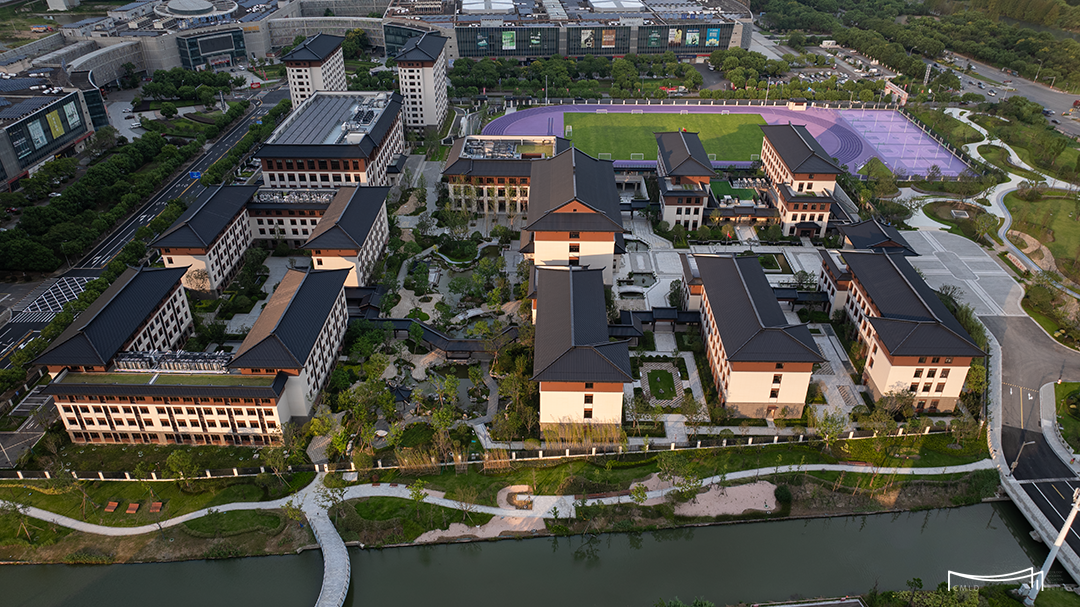
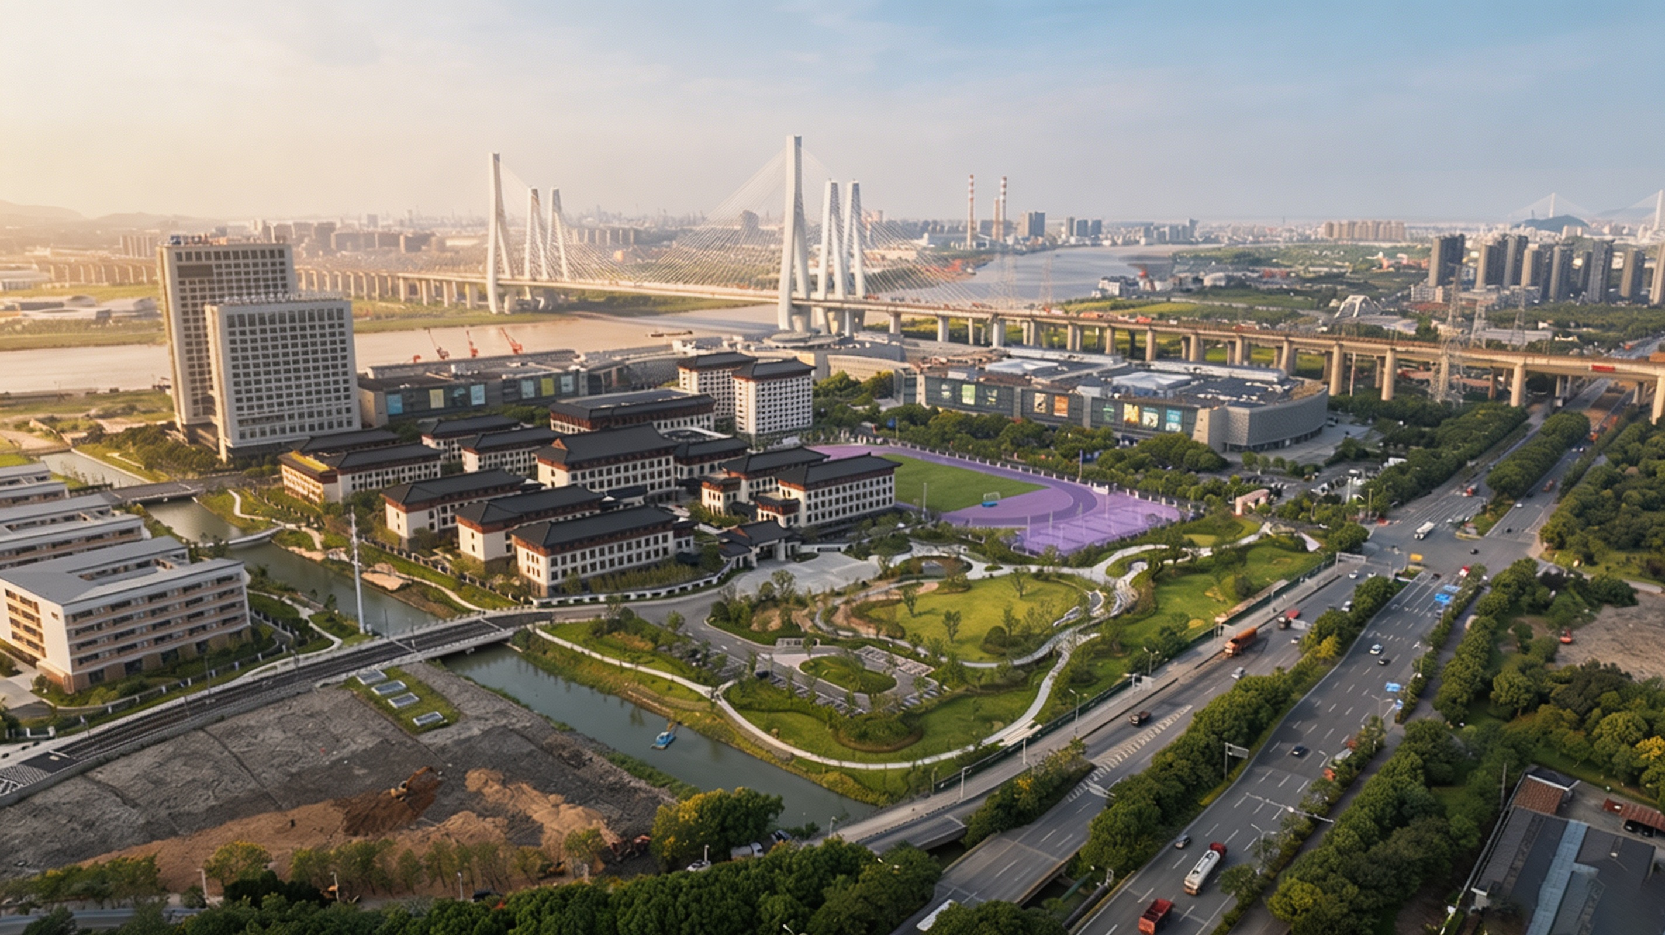
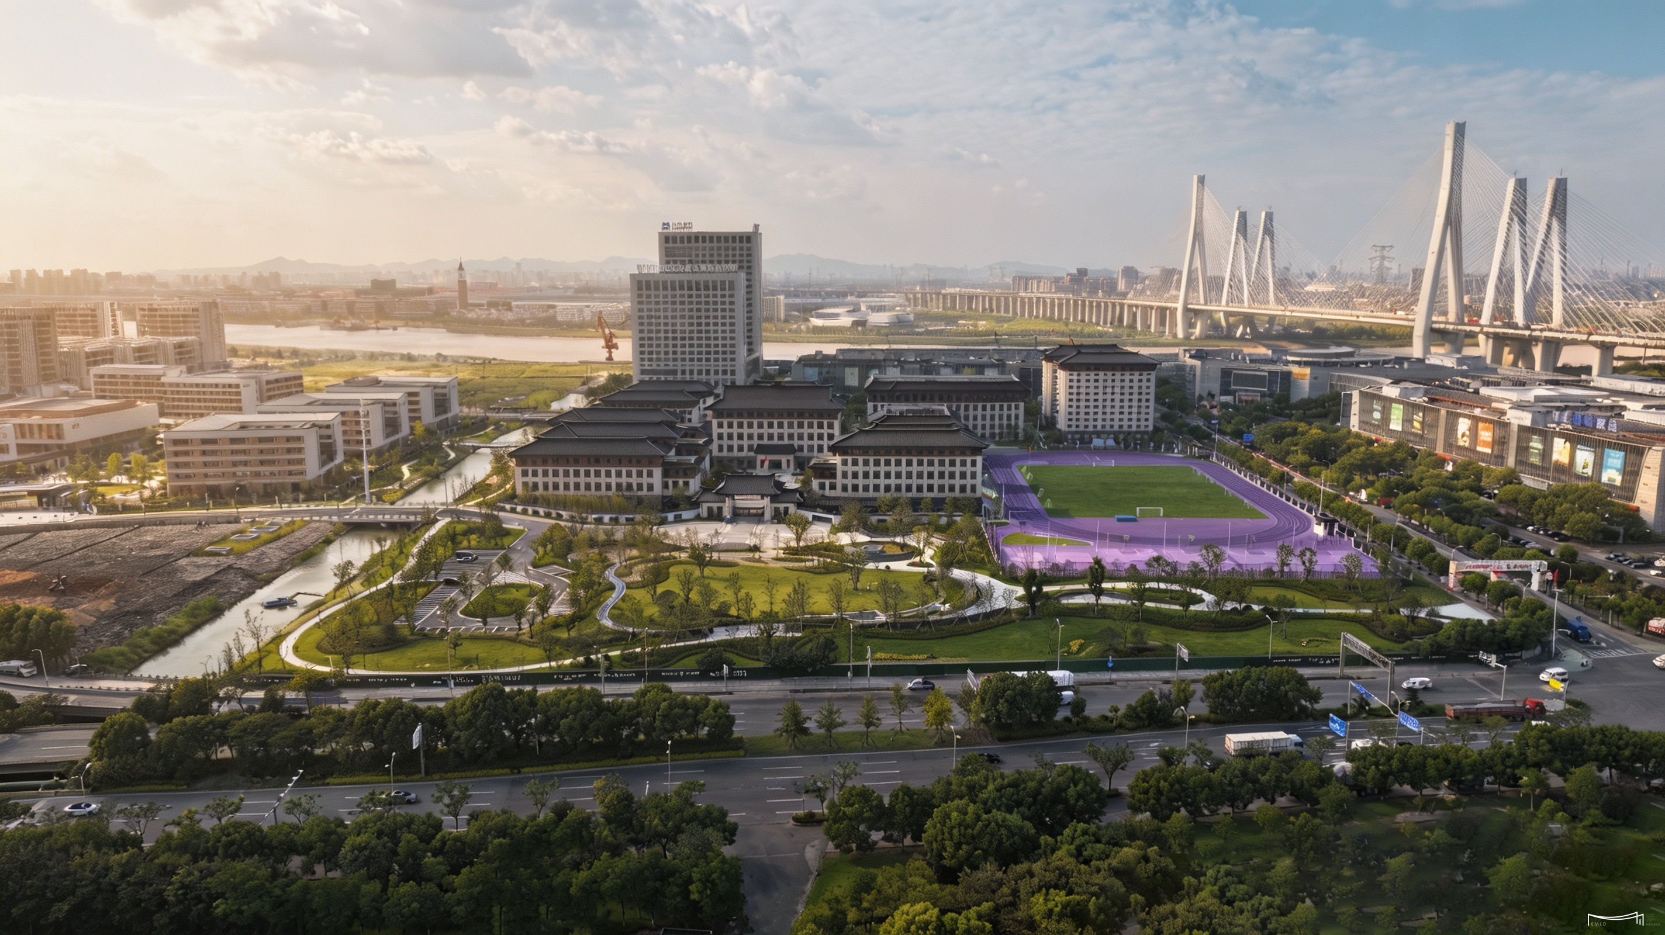
校园构建起由城市向校园层层递进的完整空间序列,以大尺度校园基底承接城市与校园之间的对话。
依托“一轴五院一境”的整体布局,主轴串联多重院落,山水景致环绕其间。规整有序的礼序院落与自然生动的园景交替展开,人行其中,伴随步移景异,逐步感受书院空间层层递进的秩序与变化。
The campus forms a complete urban-to-campus transition, its expansive ground mediating a dialogue between city and campus. Under the “One Axis, Five Courtyards, One Realm” framework, the main axis links multiple courtyards with landscape settings arranged around them. Ordered ceremonial courtyards alternate with natural scenes, unfolding the academy’s spatial progression step by step.

/ 校园全景鸟瞰图 /
项目名称
镇海中学甬江校区景观设计
业主
北仑公建中心
项目地点
浙江宁波
项目规模
㎡
项目类型
校园景观设计
设计时间
2024