


| 项目名称 奉化区文体服务中心二期工程景观方案设计 | 业主 | 项目地点 宁波·奉化 | 项目规模 7832㎡ ㎡ |
项目名称
奉化区文体服务中心二期工程景观方案设计
业主
项目地点
宁波·奉化
项目规模
7832㎡ ㎡
项目类型
滨水公园
设计时间
2025

| 项目名称 奉化区文体服务中心二期工程景观方案设计 | 业主 | 项目地点 宁波·奉化 | 项目规模 7832㎡ ㎡ |
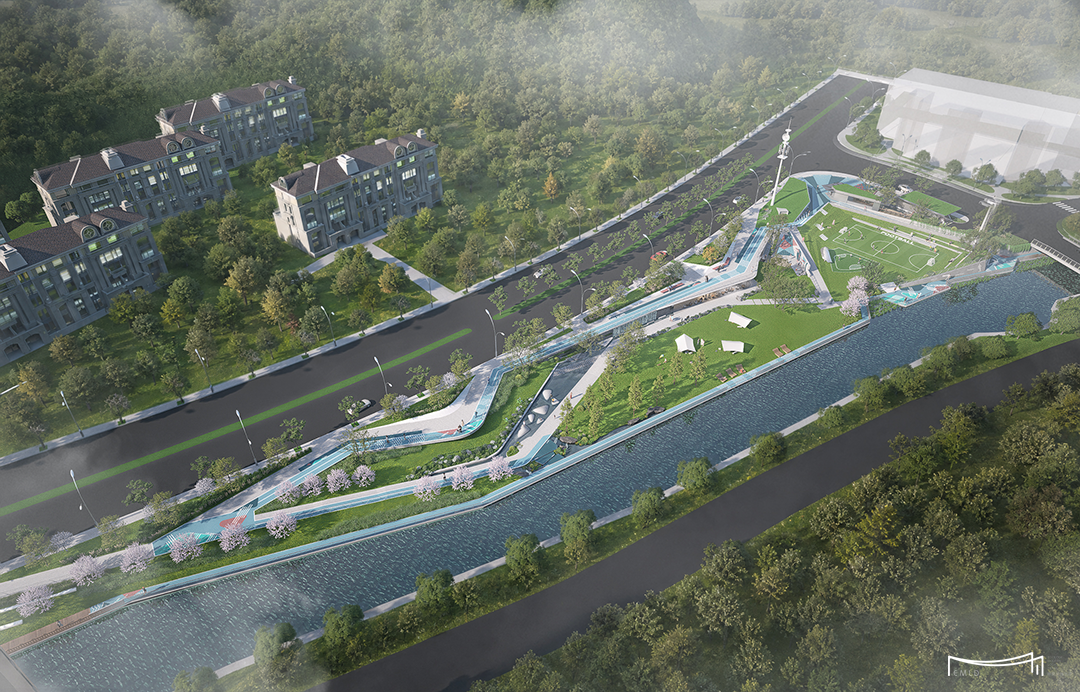
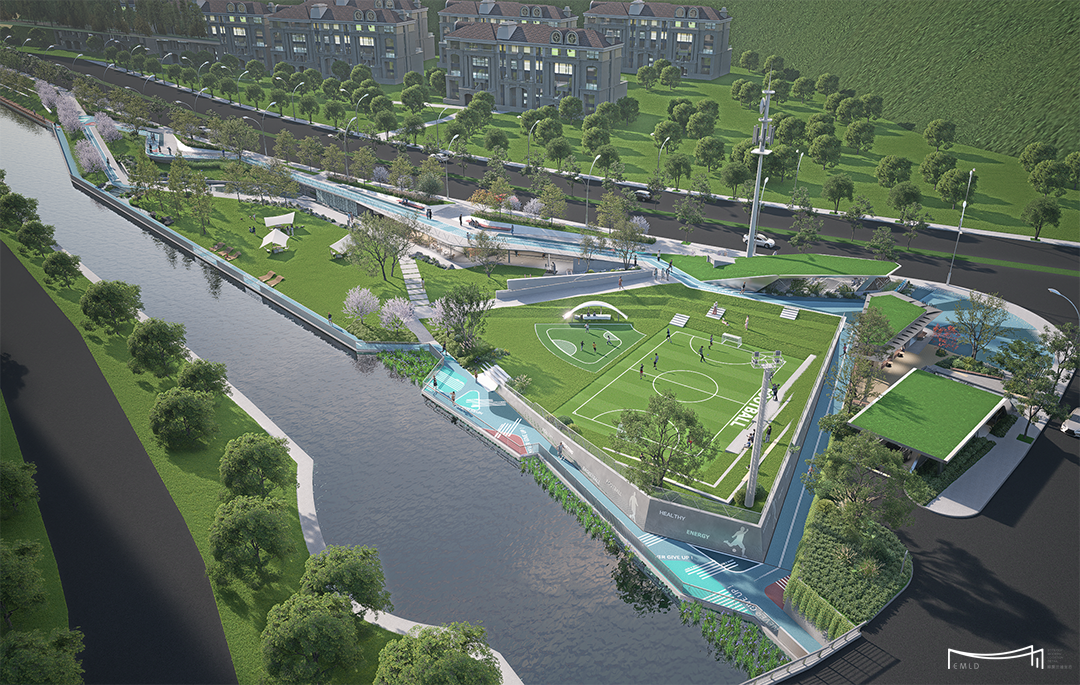
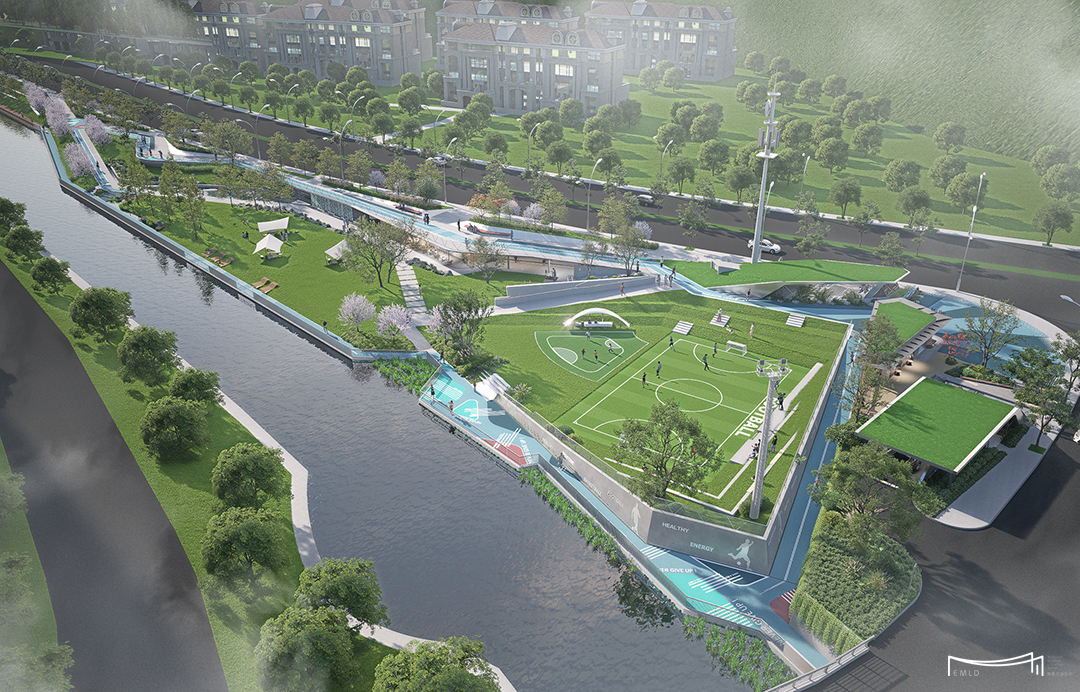 △鸟瞰图 ©EMLD易莫兰迪设计
01
项目概况
PROJECT OVERVIEW
项目位于奉化滨河公共空间带,承接城市生活界面与自然水岸资源,是体育公园体系中的重要延展。设计希望突破传统“功能型运动场地”的单一属性,将场地塑造为兼具运动活力、生态休闲、公共社交与城市展示功能的复合型公园。
The project is situated along the Fenghua riverside public green belt, linking urban living interfaces and natural waterfront resources as a key extension of the municipal sports park system. Moving beyond conventional single-purpose sports venues, the design creates a comprehensive multi-functional park integrating athletic vitality, ecological leisure, public social interaction and urban landmark display.
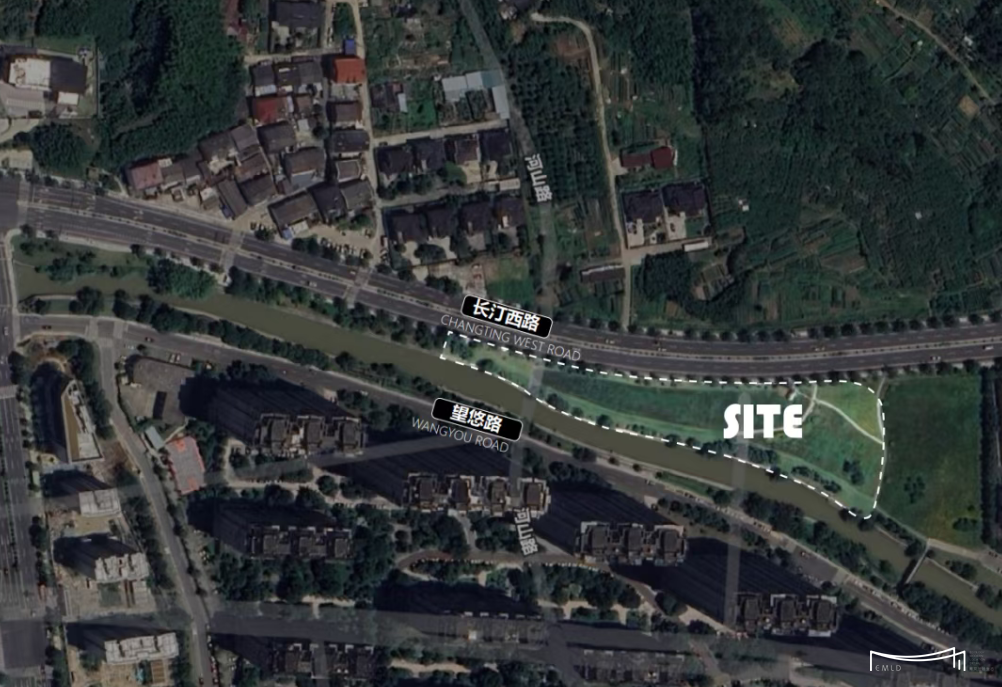
△项目位置 ©EMLD易莫兰迪设计
场地为狭长滨水带状形态,宽度 13m–63m,空间开合对比强烈;地块竖向高差显著,临水落差 2.22m、临路落差 4.47m。起伏地形提升竖向设计难度,同时利于打造错层场地、立体步道与多层次临水观景场景
The site is a narrow riverside strip with variable width ranging from 13m to 63m, forming dramatic linear waterfront spaces. Significant topographic elevation differences are observed: 2.22m near the river and 4.47m alongside the municipal road. The undulating terrain raises challenges for vertical layout and circulation, yet enables staggered activity terraces, multi-level trail systems and diversified waterfront viewing experiences.
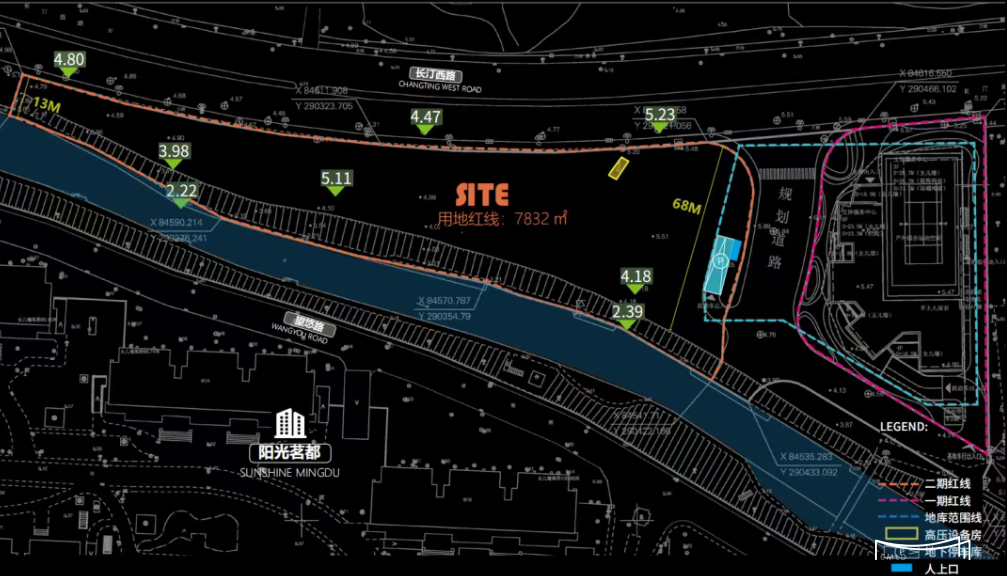
△场地标高 ©EMLD易莫兰迪设计
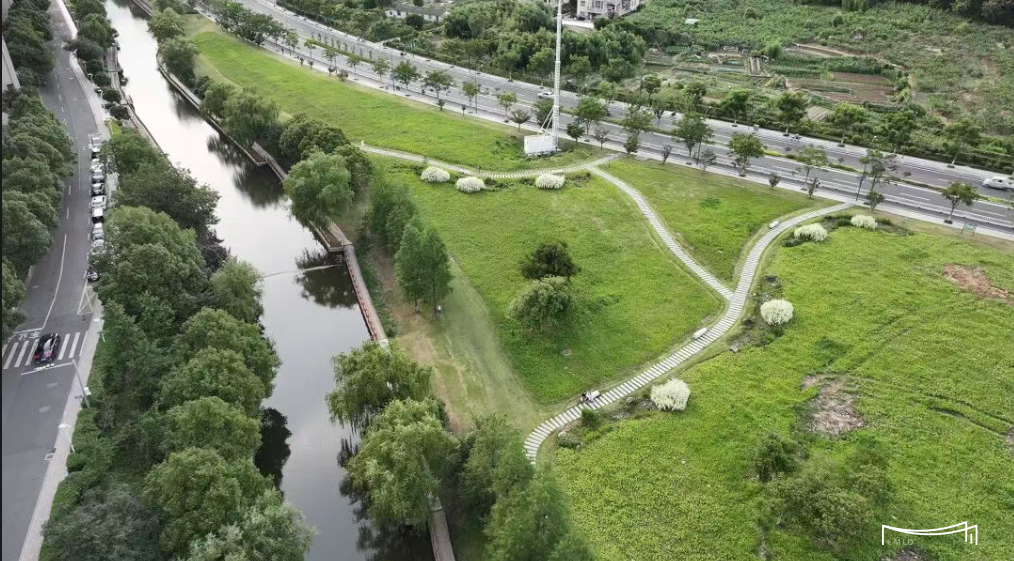
△场地原生鸟瞰图 ©EMLD易莫兰迪设计
依托滨水资源与开放场地条件,设计以“可达、可看、可玩、可停留”为目标,构建从城市到公园、从核心活动区到滨水步道的连续体验系统,打造一处面向全龄人群的开放式运动生活场。
Leveraging waterfront resources and open terrain, the design targets accessibility, sightseeing, recreation and lingering. It forms a continuous experience corridor connecting urban frontage, central activity zones and riverside trails, building an all-age open sports and lifestyle park.
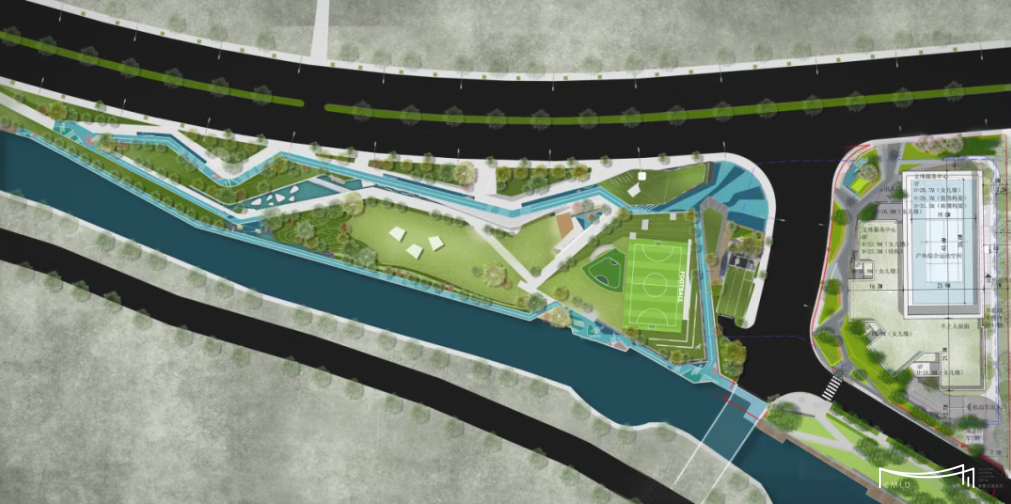
△总平面图 ©EMLD易莫兰迪设计
02
设计策略
DESIGN CONCEPT
以「运动能量场・粒子射线」为设计核心,东侧主体建筑造型呼应能量发射口,以粒子发散、交织、错层的逻辑布局场地。建筑作为能量原点,环形流线跑道模拟射线脉络串联全园功能。
借滨河高差打造立体生态岸线,配置全龄运动场地与智慧景观,融合运动、生态、社交与数字科技,塑造流线开放的复合型滨河智慧运动公园。
Centered on the design concept of "Sports Energy Field · Particle Ray", the main building on the east side is shaped like an energy nozzle ejecting particle beams. The spatial layout follows the laws of particle flow, intersection, cutting and stratification. Taking the building as the energy source, the streamlined circular runway extends outward like ray trajectories to connect sports, ecological and social zones across the site.
The riverfront elevation difference is utilized to construct a three-dimensional ecological revetment. Equipped with all-age sports venues and smart landscapes, the park integrates sports, ecology, social interaction and digital technology to form a streamlined composite riverside smart sports park.
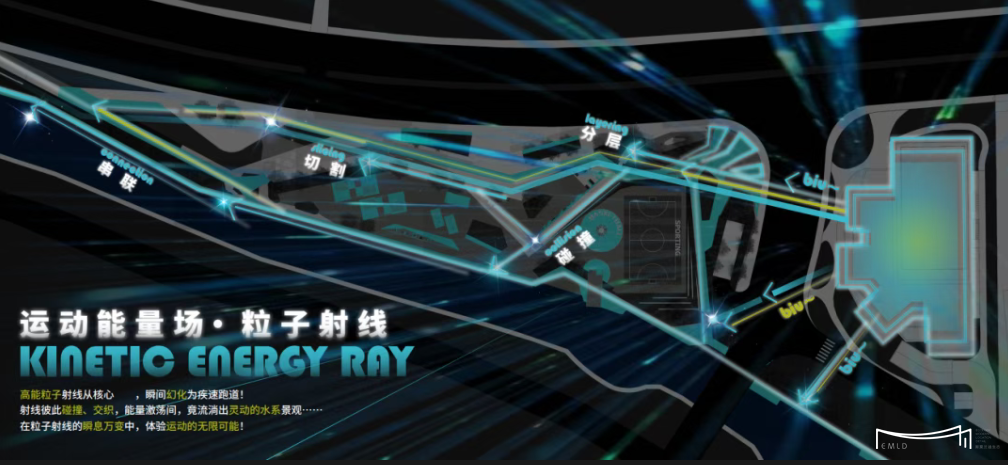
△设计主题 ©EMLD易莫兰迪设计
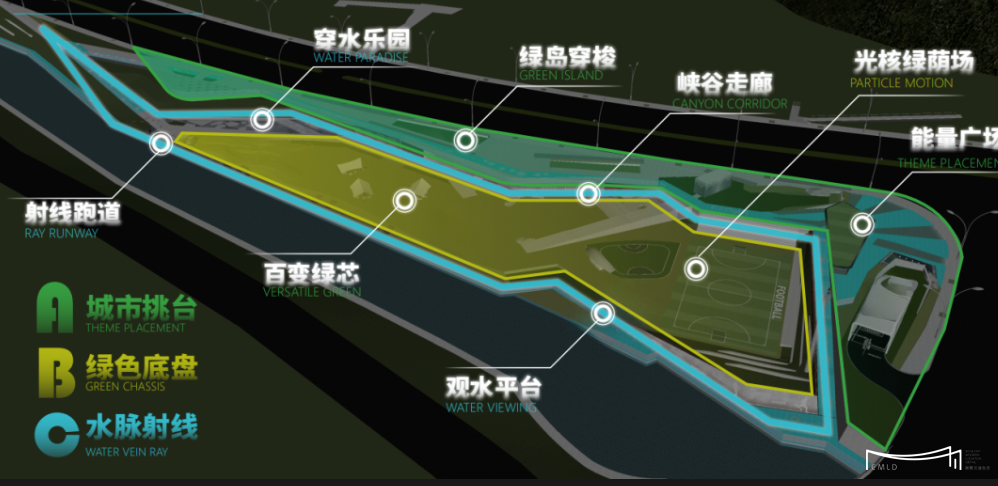
△分区设计 ©EMLD易莫兰迪设计
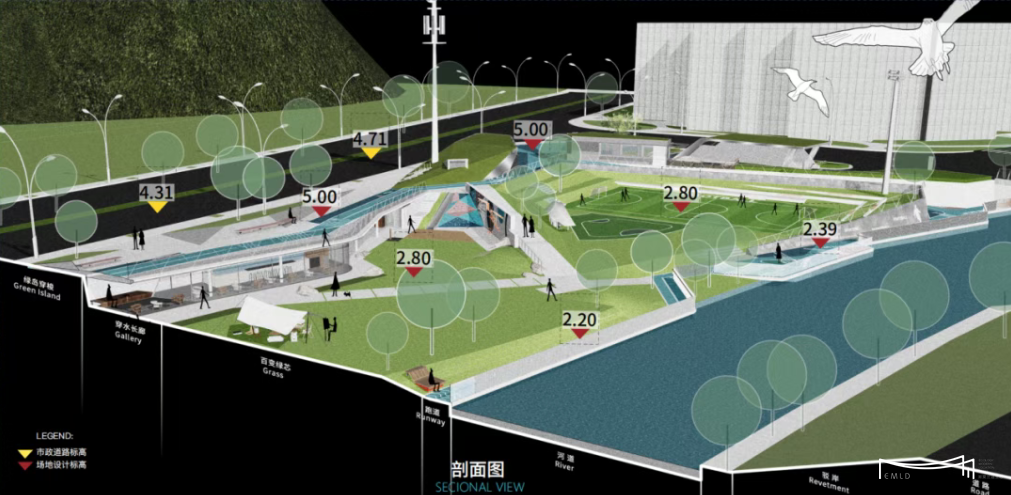
△剖面轴测图 ©EMLD易莫兰迪设计
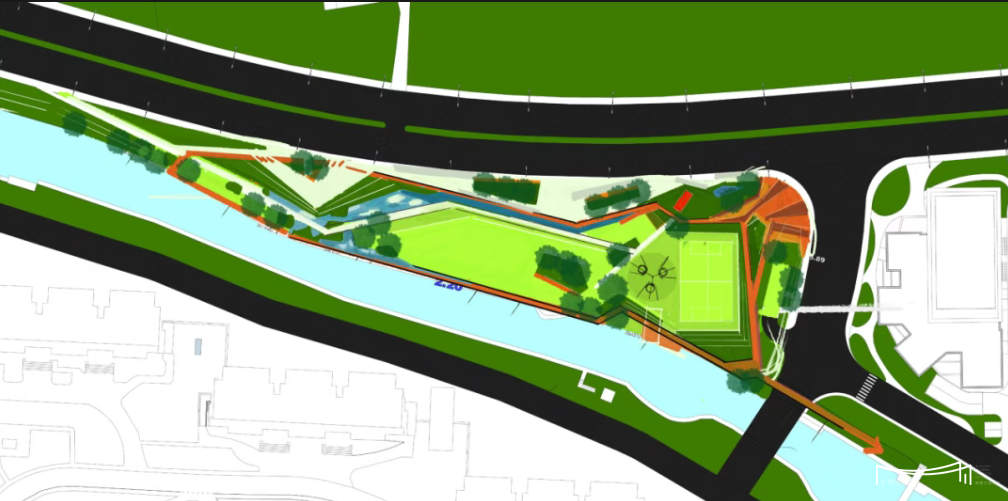
△设计师手稿 ©EMLD易莫兰迪设计
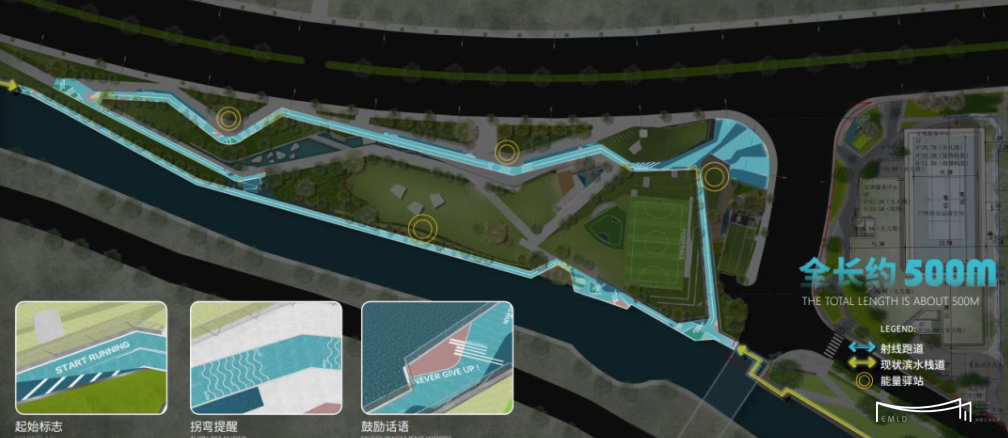
依托奉化剡溪、雪窦山禅林、本地水蜜桃地域意象提炼专属配色,落地全长 500 米主题环形跑道。
沿路设特色铺装与休憩驿站,串联球场、林下空间、临水挑台,融合地域文化、运动休闲与滨水观景,兼具指引性与地域辨识度。
Exclusive color palette is extracted from local symbolic elements including Shan Creek of Fenghua, Buddhist forests of Xuedou Mountain and native juicy peaches to create a 500-meter themed circular runway.Featured pavement and rest pavilions are arranged along the route to connect sports courts, woodland spaces and waterfront viewing platforms. Integrating regional culture, athletic leisure and riverside sightseeing, the runway achieves clear wayfinding and distinctive local characteristics.
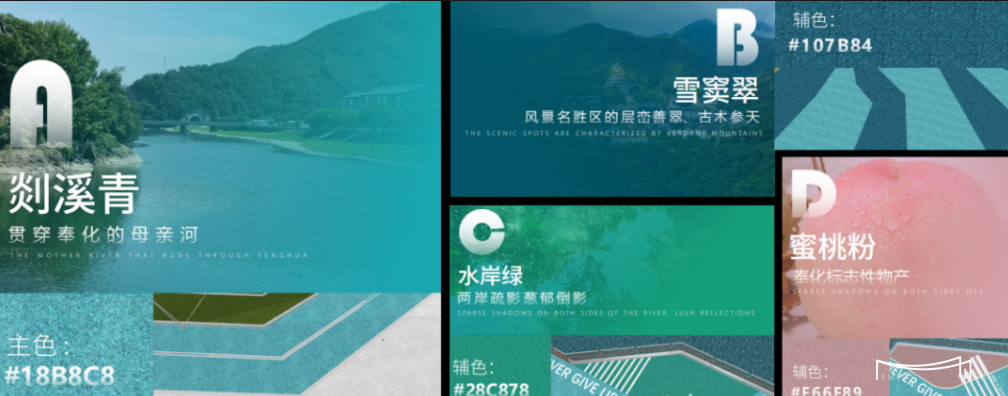
△融合地域文化的跑道颜色提取 ©EMLD易莫兰迪设计
03
能量入口
ENERGY GATE
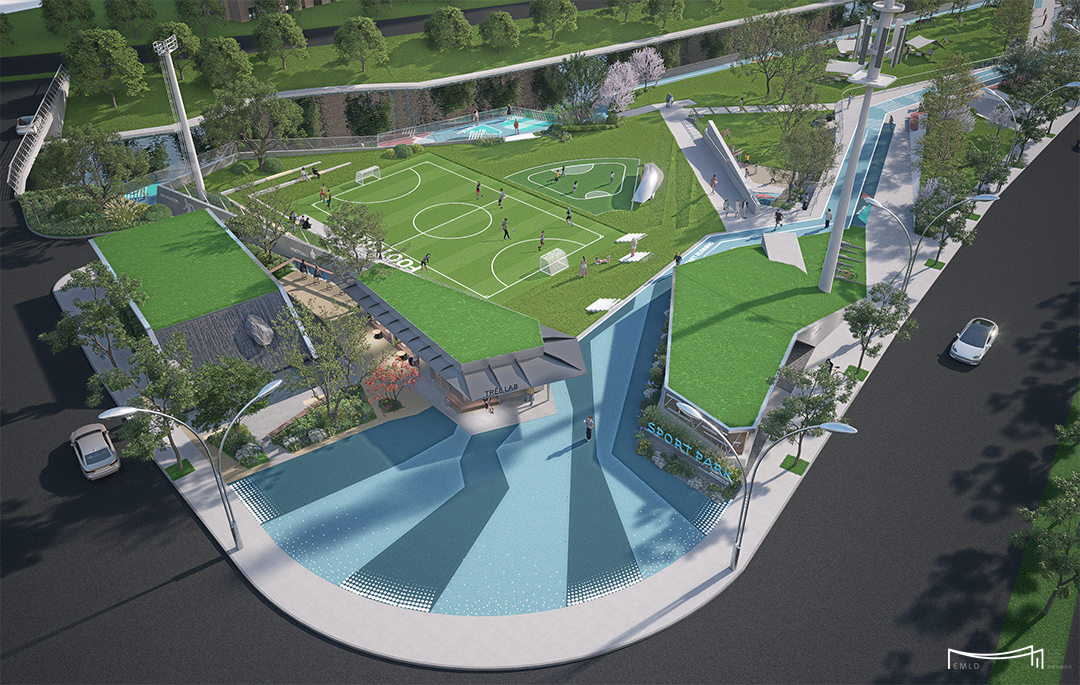
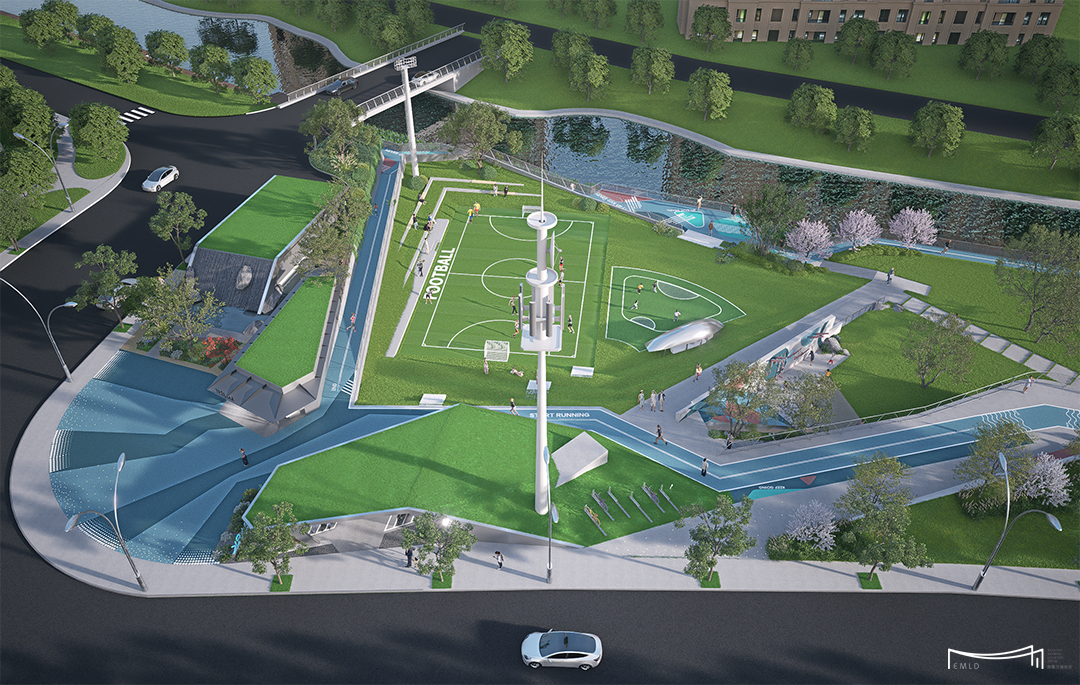
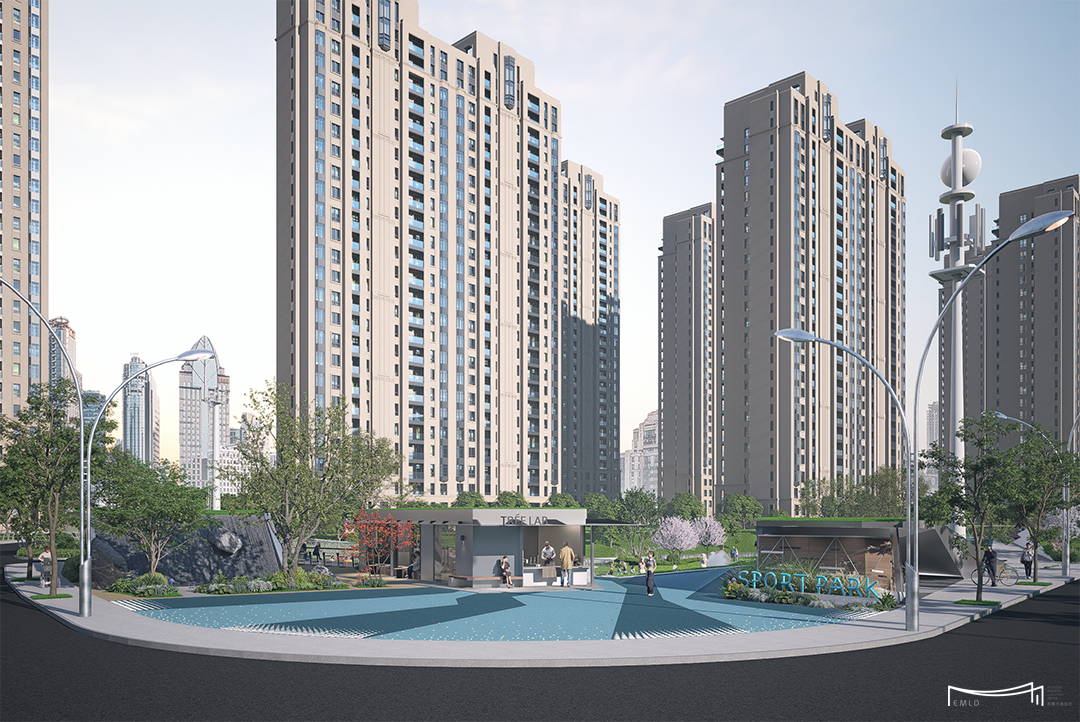
能量入口作为公园的第一印象,从“粒子爆发”的瞬间中汲取灵感。通过具有方向感和速度感的铺装纹理、景观构架与种植布局,塑造强识别度的到达体验。
射线自此汇聚发散,人流、视线与园路动线初次交汇。以明快空间节奏,引导游人步入活力运动场地。
Inspired by particle explosion, the Energy Entrance serves as the park’s landmark gateway. Directional pavement, landscape structures and plantation layout jointly create a highly distinctive arrival experience.As the origin for ray convergence and divergence, the node integrates pedestrian flow, sight lines and circulation. Rhythmic spatial changes guide visitors into the dynamic sports park.
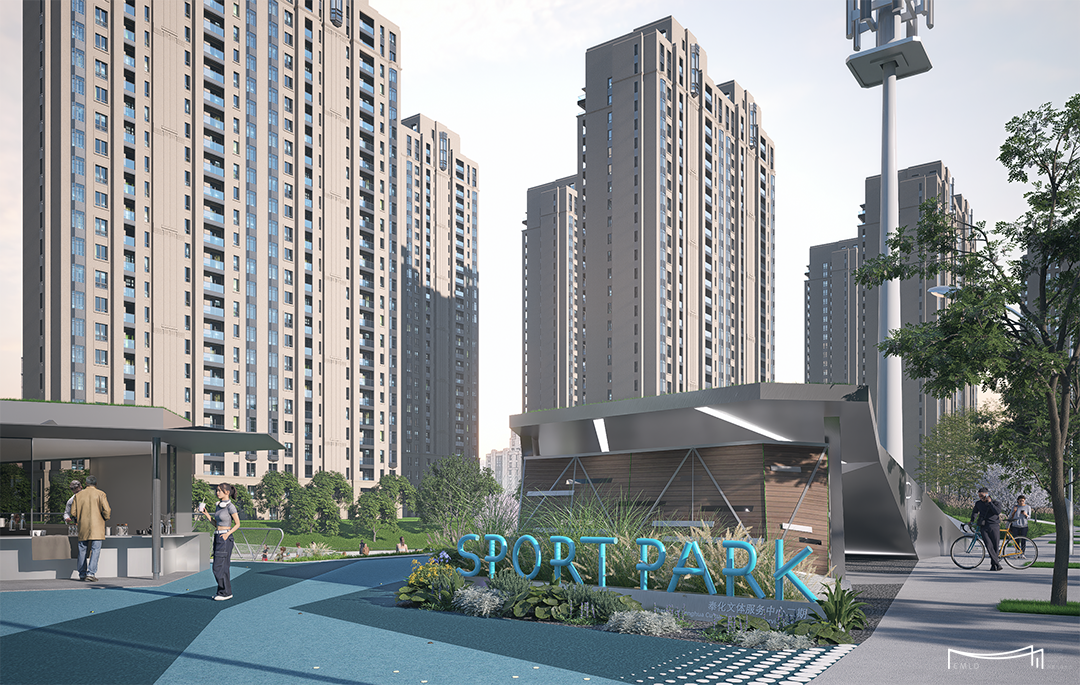
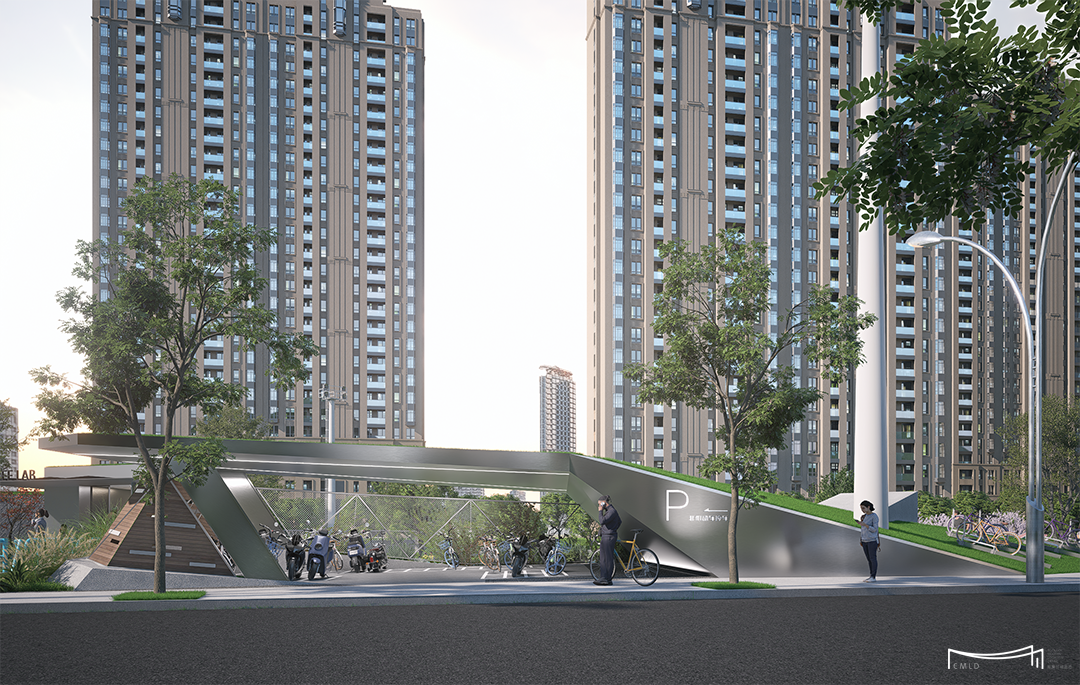
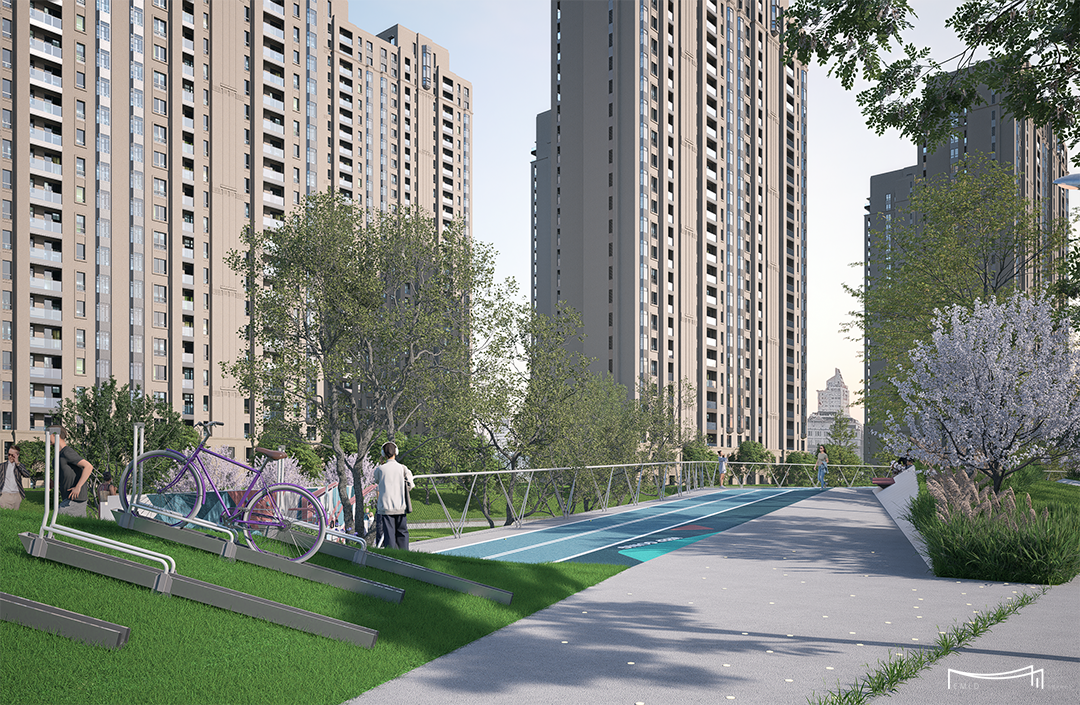
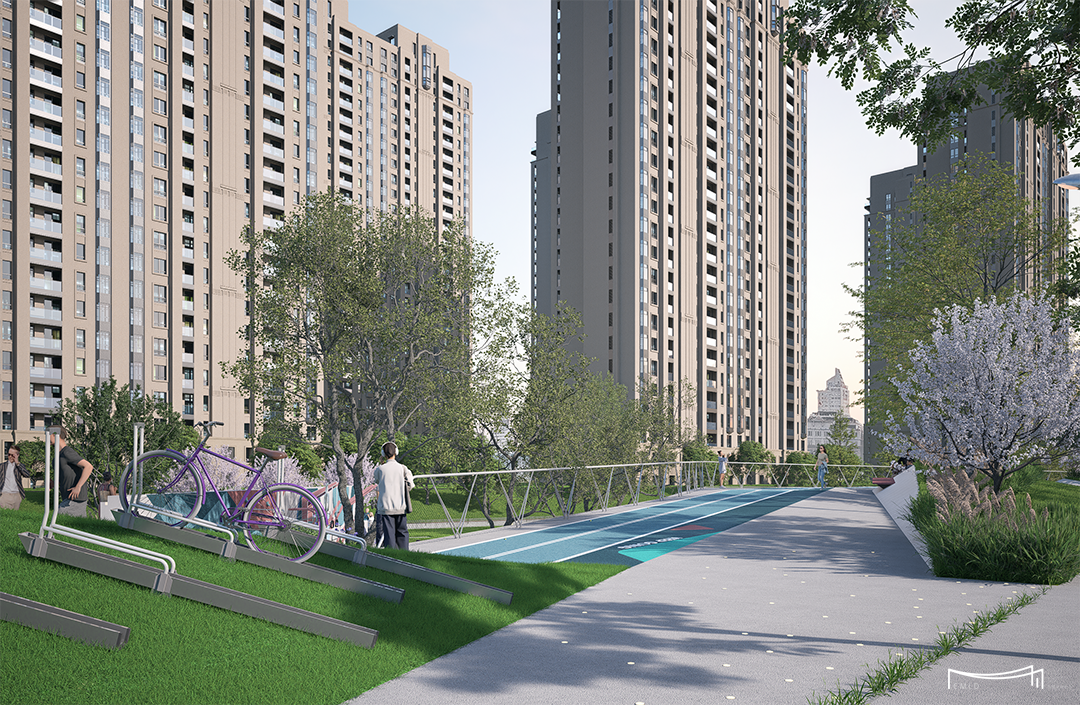
△坡地斜插式自行车停车架 ©EMLD易莫兰迪设计
结合入园草坡高差打造斜插式自行车停车架,顺应自然斜坡竖向停放车辆,成为骑行过渡缓冲节点,市民停放自行车后即可直接进入公园运动休闲,完善城市慢行交通与公园入口的衔接功能。
Inclined bicycle racks are arranged along the sloped entrance lawn to adapt to vertical terrain, forming a transition hub for cyclists. Visitors can access the park directly after parking, seamlessly connecting urban slow-traffic system and park gateway.
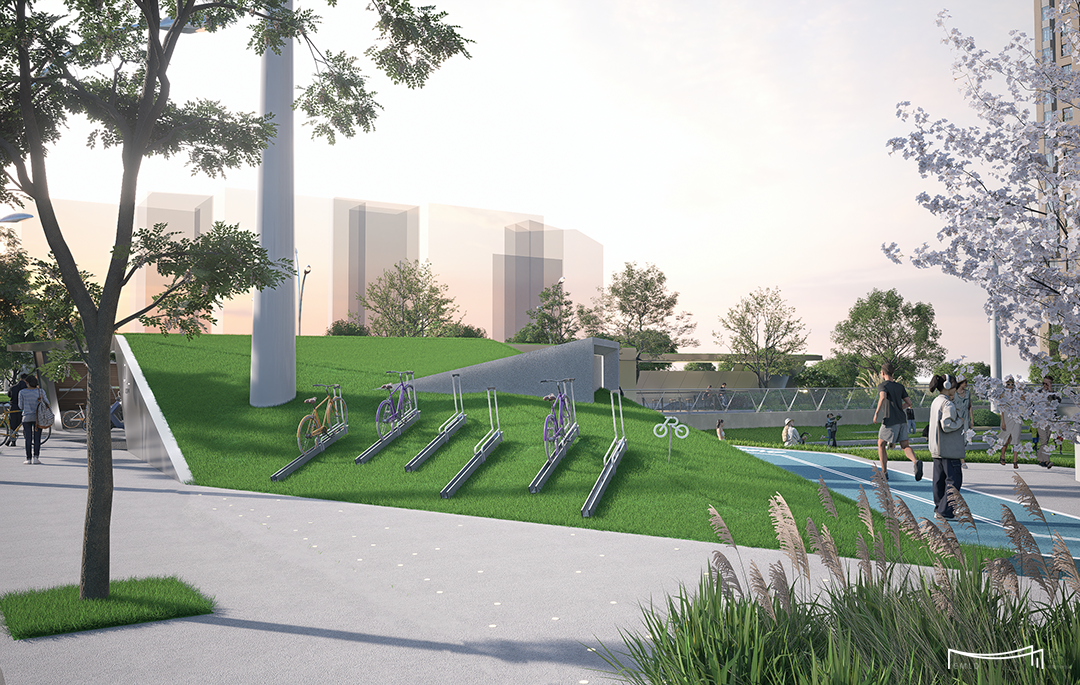
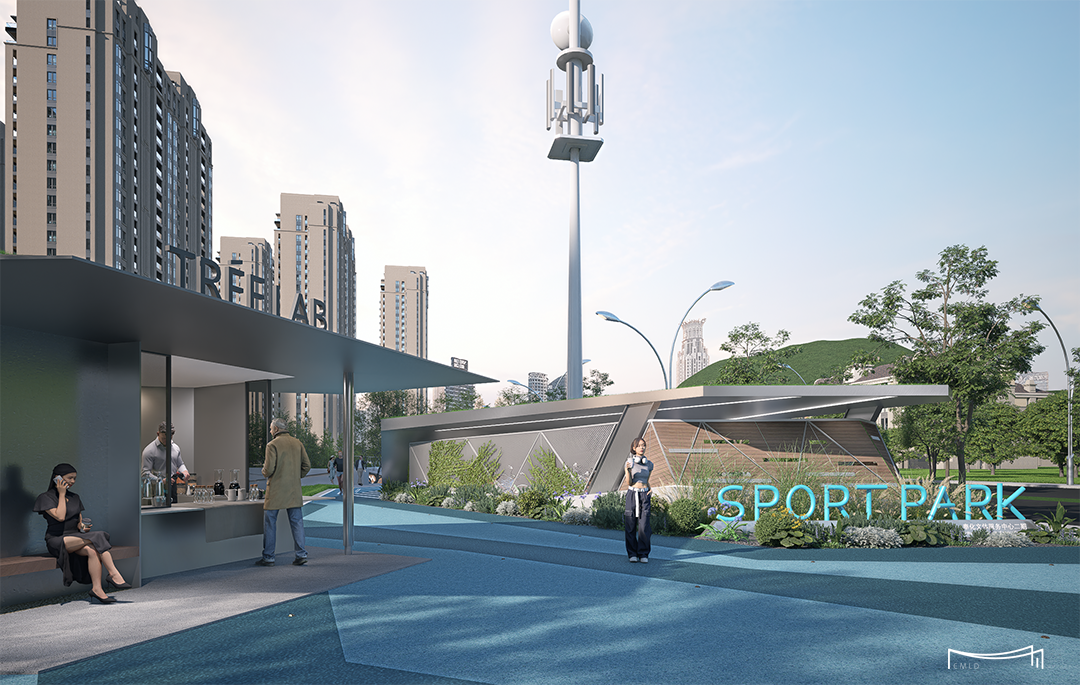
△入口 ©EMLD易莫兰迪设计
公园入口设置轻量化咖啡驿站,依托场地高差打造观景露台,落座即可俯瞰足球场,实现休闲静坐与户外运动的场景交融。
A lightweight café lounge is deployed at the park entrance. A viewing terrace is built by taking advantage of terrain elevation, enabling guests to overlook the football field for an integrated experience of quiet leisure and outdoor sports.
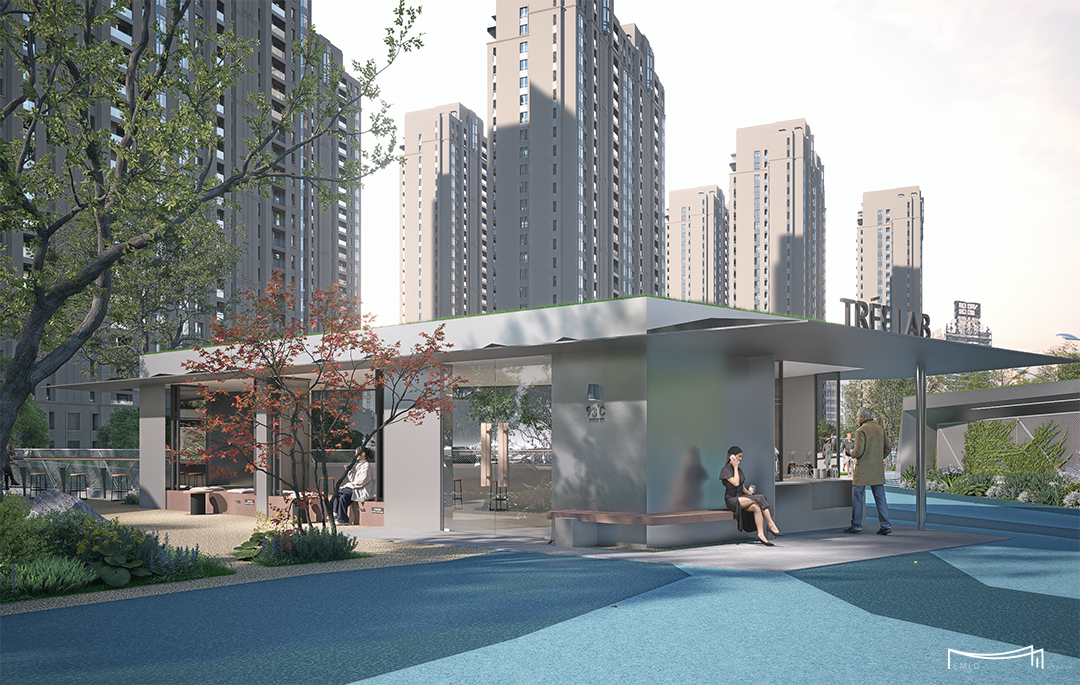
△轻量休闲咖啡驿站 ©EMLD易莫兰迪设计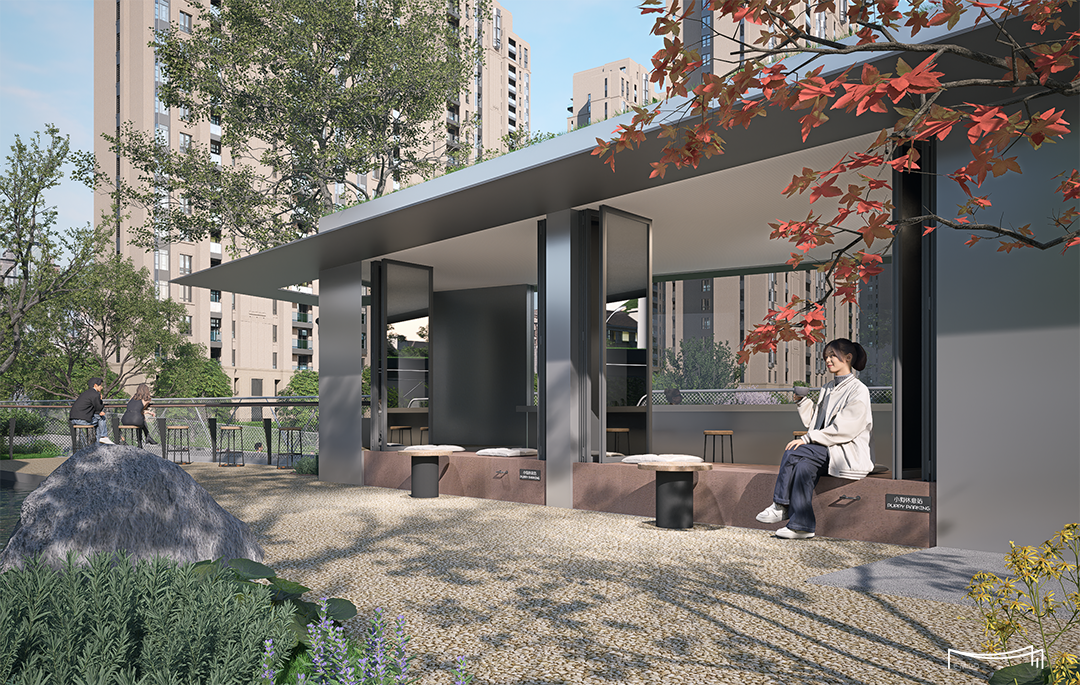
临球场采用镂空金属围网,阻挡足球飞出保障休憩安全,同时维持视线通透,打通休闲驿站、草坪球场整体景观,完善公园入口服务配置。
Perforated metal fencing is installed beside the pitch to block stray footballs for safety while retaining visual transparency, unifying the scenery of lounge, lawn and sports field and perfecting supporting facilities at the park entrance.
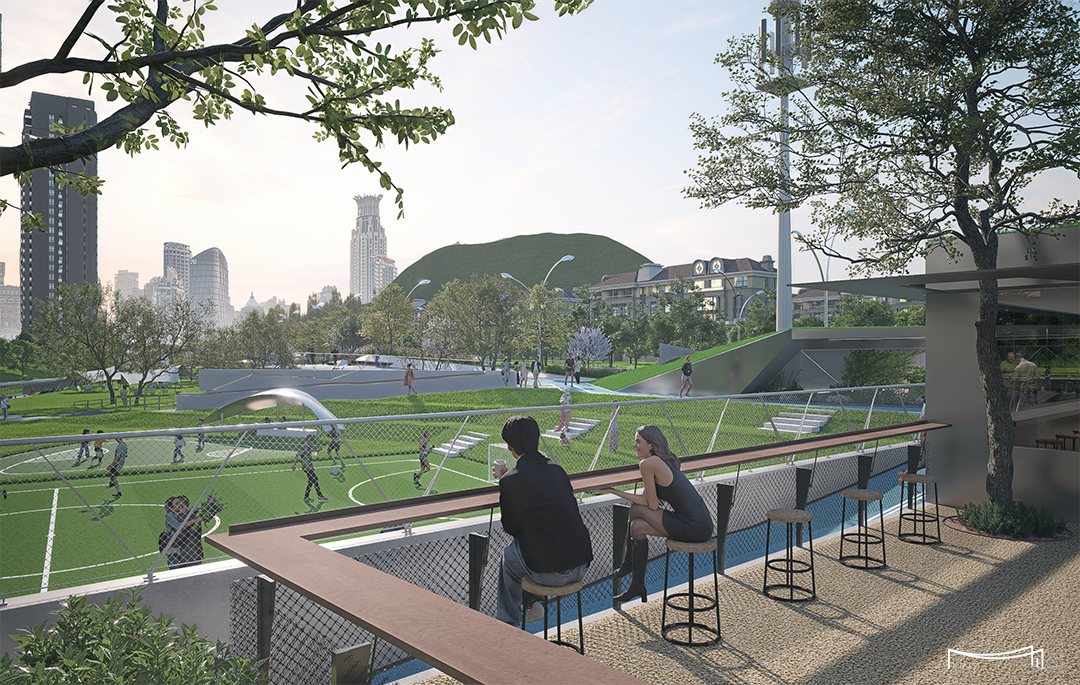
东侧车库出入口采用现代简洁造型,主体承担车辆通行功能,侧边单独设置人行出入口。行人可经由地下通道直达体育公园一期内部,车行、人行动线完全分隔,既保障行车安全,又打通地下慢行环线,提升公园全域通达性。
The east garage entrance adopts a minimalist modern form for vehicle passage, with an independent pedestrian gateway on the side. Pedestrians can reach Phase I of the sports park via an underground passage. The complete separation of vehicle and pedestrian flow ensures driving safety, connects the underground slow-traffic loop and improves overall park accessibility.
▽ 东侧地库出入口(侧面为人行出入口) ©EMLD易莫兰迪设计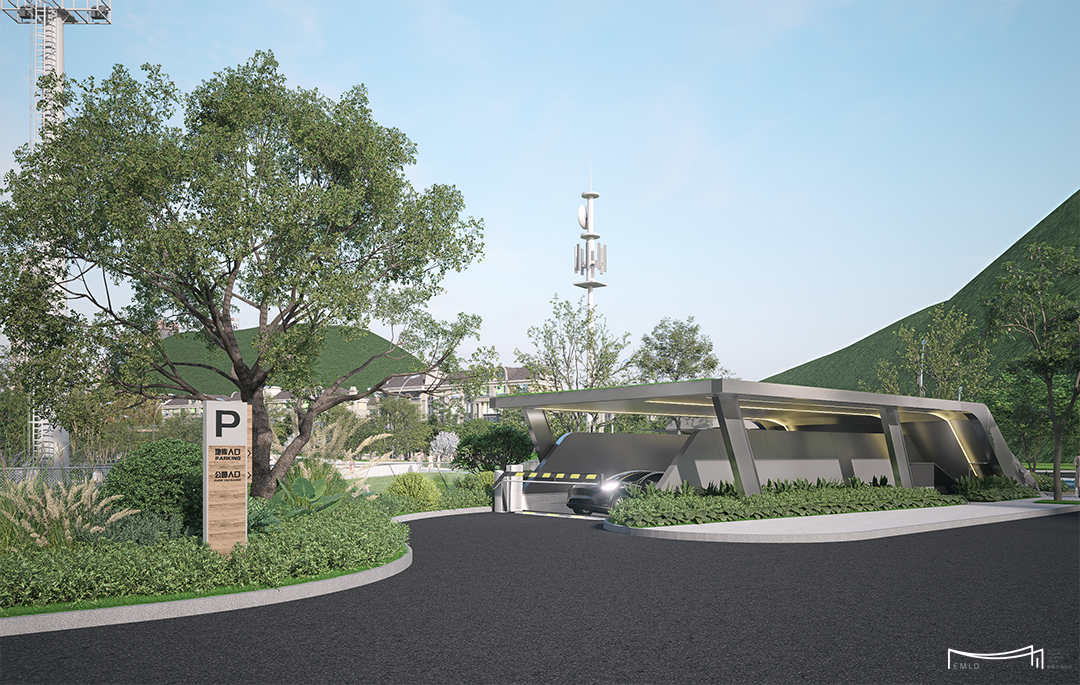
04
城市挑台界面
CITY TERRACE
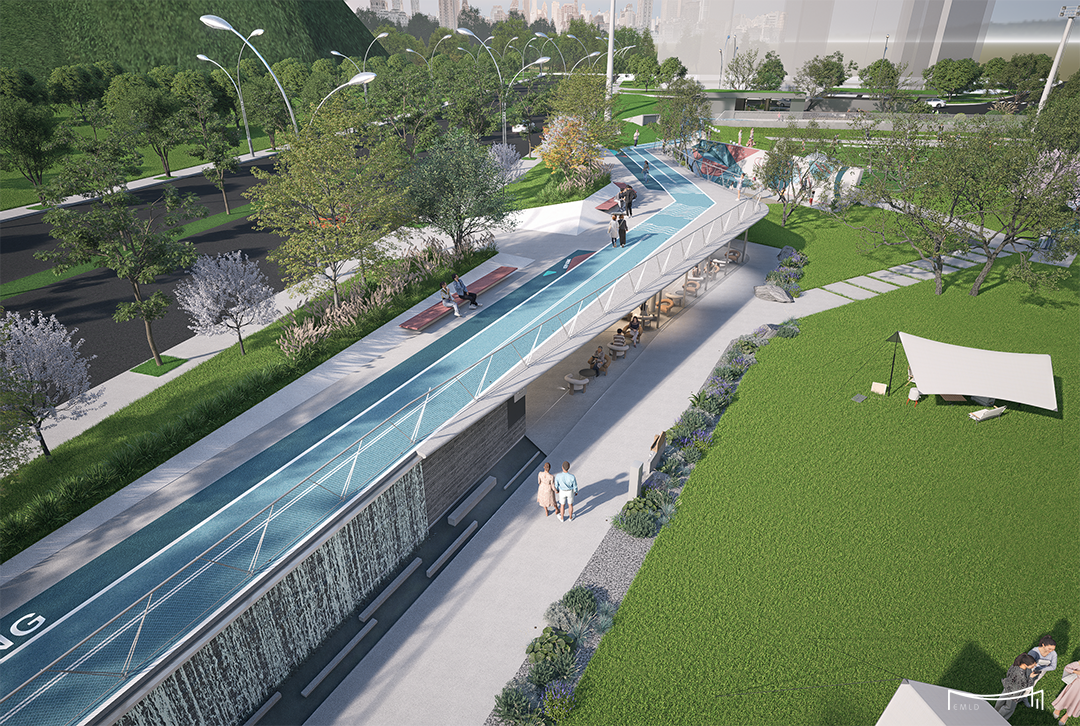
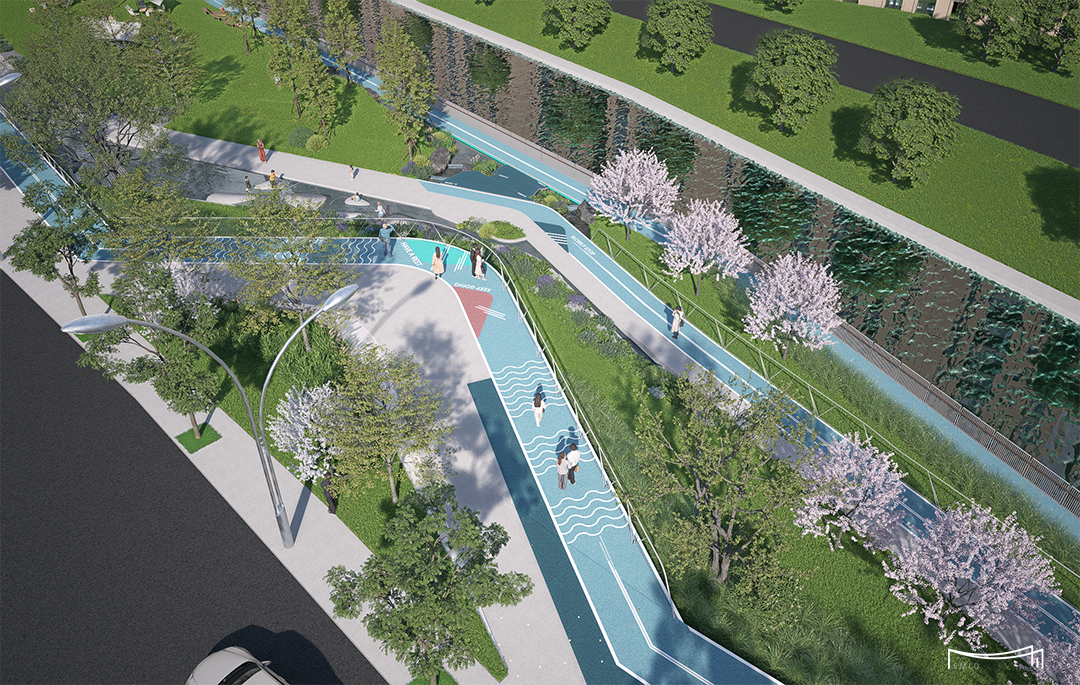
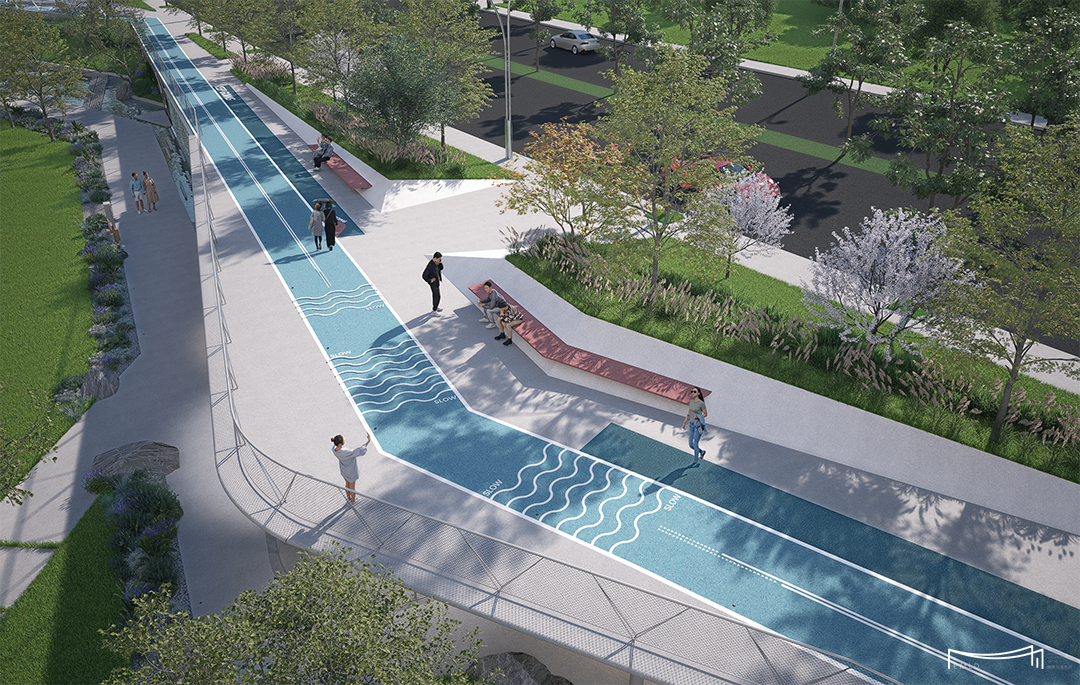
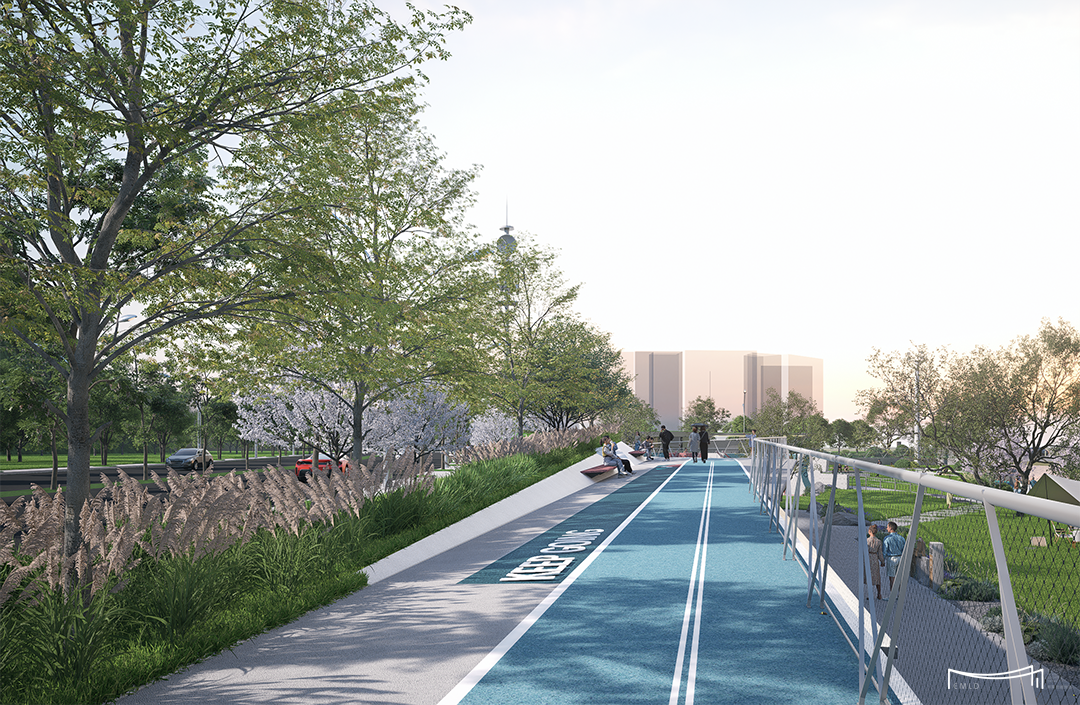
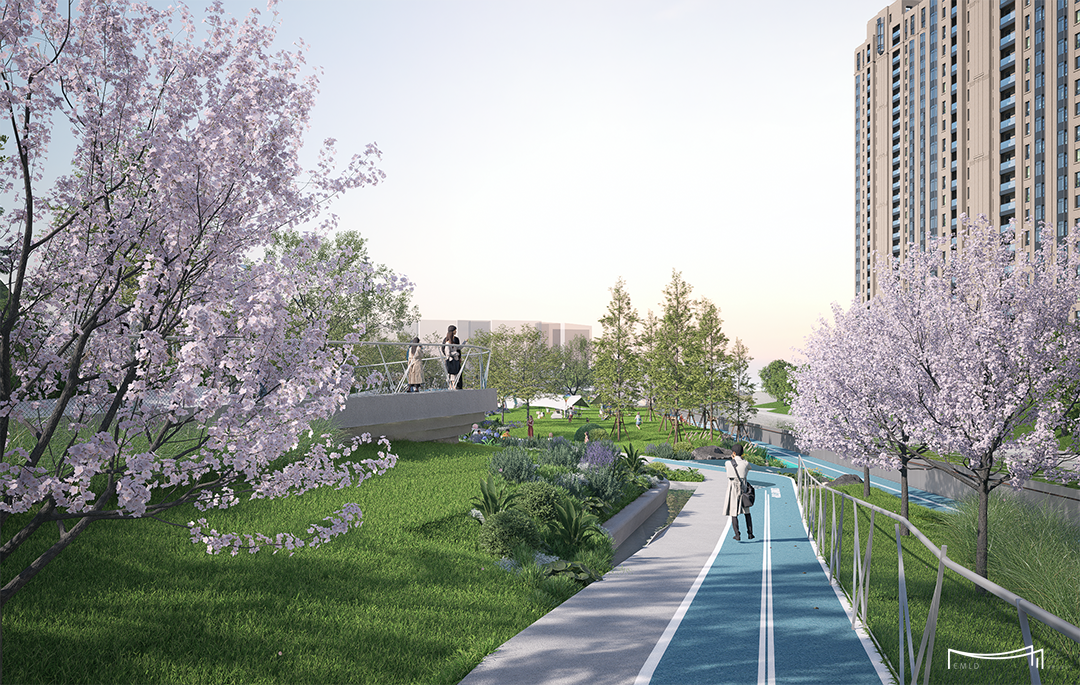
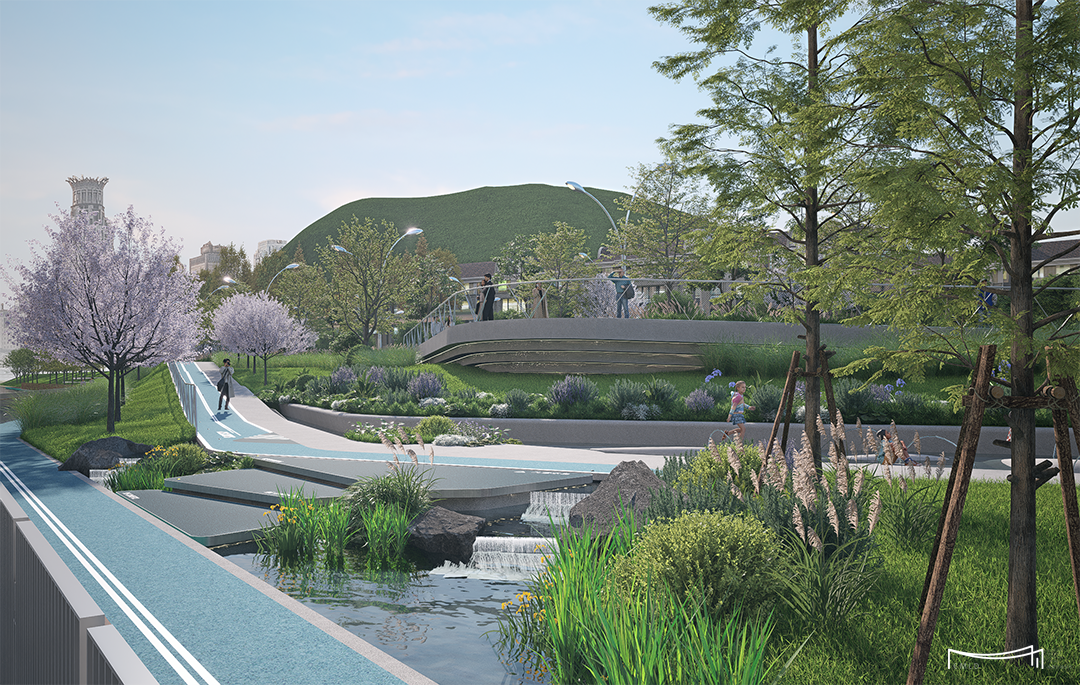
由于场地高差较大,采用悬挑台地弱化陡坡,减少土方施工,保留原有地形。上层健身跑道衔接城市道路,消弭城园边界,打造滨河城市客厅,适配慢跑观景、休闲社交;挑台下方形成廊道灰空间,结合大草坪承载露营、亲子活动、主题市集。
场地实现上下动静分层:上层动感运动、下层静谧休憩。悬挑结构集约整合地形改造、交通衔接、形象展示、多元活动,提升场地利用效率与全天候运营能力,塑造立体化滨河公园界面场地实现上下动静分层:上层动感运动、下层静谧休憩。悬挑结构集约整合地形改造、交通衔接、形象展示、多元活动,提升场地利用效率与全天候运营能力,塑造立体化滨河公园界面
Cantilevered terraces ease steep slopes to cut earthwork and preserve original terrain. The upper-level fitness track connects municipal roads to blur the boundary between city and park, forming a riverside urban lounge for jogging, sightseeing and socializing. The under-deck grey space paired with open lawn accommodates camping, parent-child activities and weekend markets.
A vertical dynamic-static zoning is formed: active sports on the upper deck and tranquil leisure on the lower level. The integrated structure fulfills terrain remediation, transit connection, landscape display and diversified functions, boosting land utilization and all-day applicability to shape a three-dimensional riverside park facade
05
百变绿芯
FLEX GREEN CORE
百变绿芯位于场地中部,是公园的生态核心与活动核心。设计以开放草坪和复合绿地为基础,预留灵活使用的公共空间,承载日常休闲、轻运动、亲子活动、社交聚集等多元场景。
这里像一片持续运转的绿色能量场,在不同时间、不同人群的使用中不断切换状态。它既可以是自由奔跑的活动场,也可以是席地而坐的休闲客厅;既承接大型活动的集聚需求,也保留自然舒展、安静停留的生态氛围。
Located in the central zone, the Versatile Green Core serves as the ecological and activity hub of the park. Based on open lawns and composite green space, flexible vacant land is reserved for daily leisure, light sports, parent-child recreation and social gatherings.
Functioning as an active green energy core, it transforms its layout for different times and crowds: it works as an open playground for running and a casual lounge for relaxation, supports large-scale events, and maintains a serene natural atmosphere for peaceful stay.
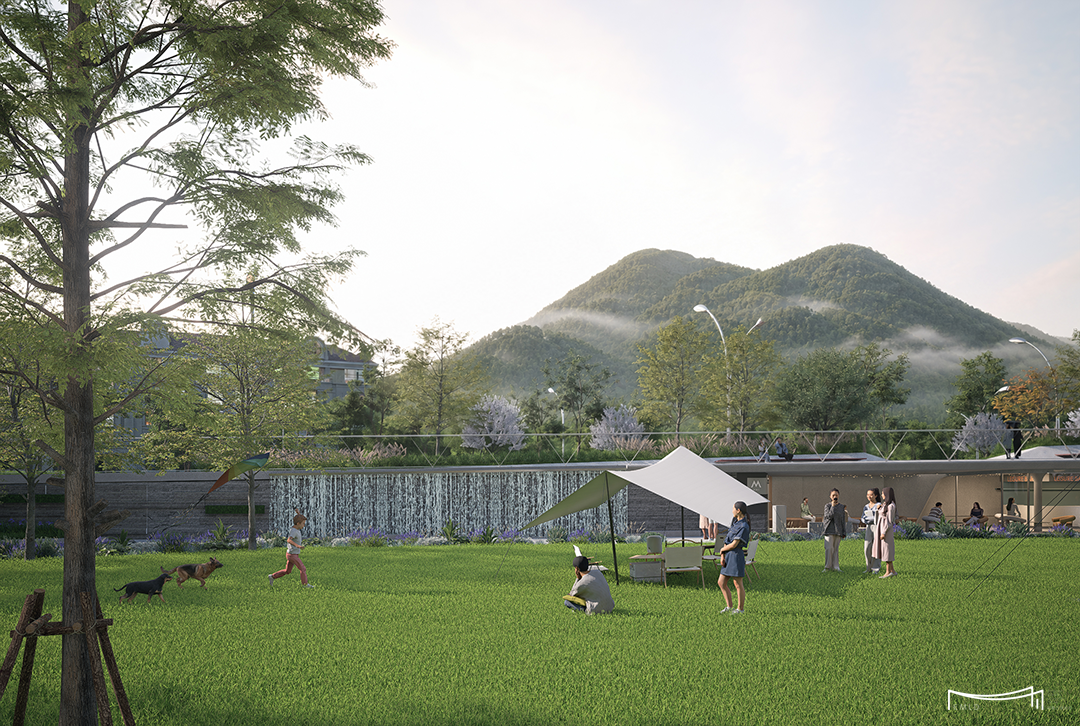
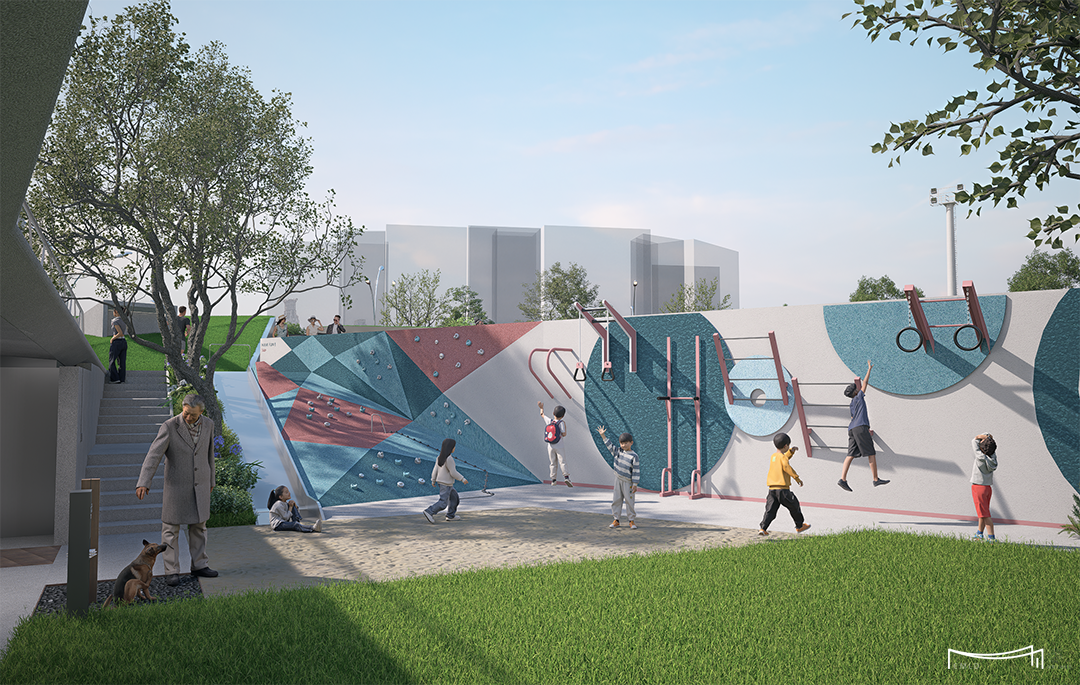
△儿童活动区 ©EMLD易莫兰迪设计
利用挑台底层灰空间打造专属儿童活动场地,配置攀岩游乐设施与沙坑活动区,配套廊下家长等候休憩空间,形成安全舒适的亲子活动组团,补齐公园全龄游乐功能。
The grey space under the cantilevered terrace is transformed into a dedicated children’s play area equipped with climbing facilities and sand pits, alongside a shaded lounge for accompanying parents. This forms a secure parent-child cluster and completes the all-age recreational configuration of the park.
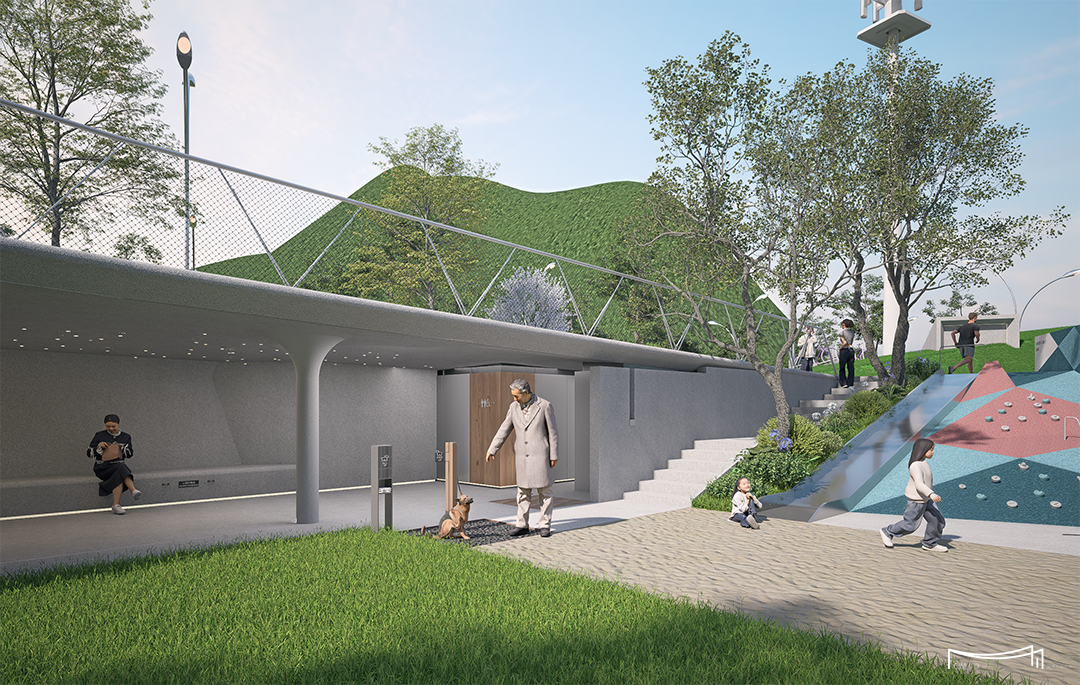
△廊下休憩空间 ©EMLD易莫兰迪设计
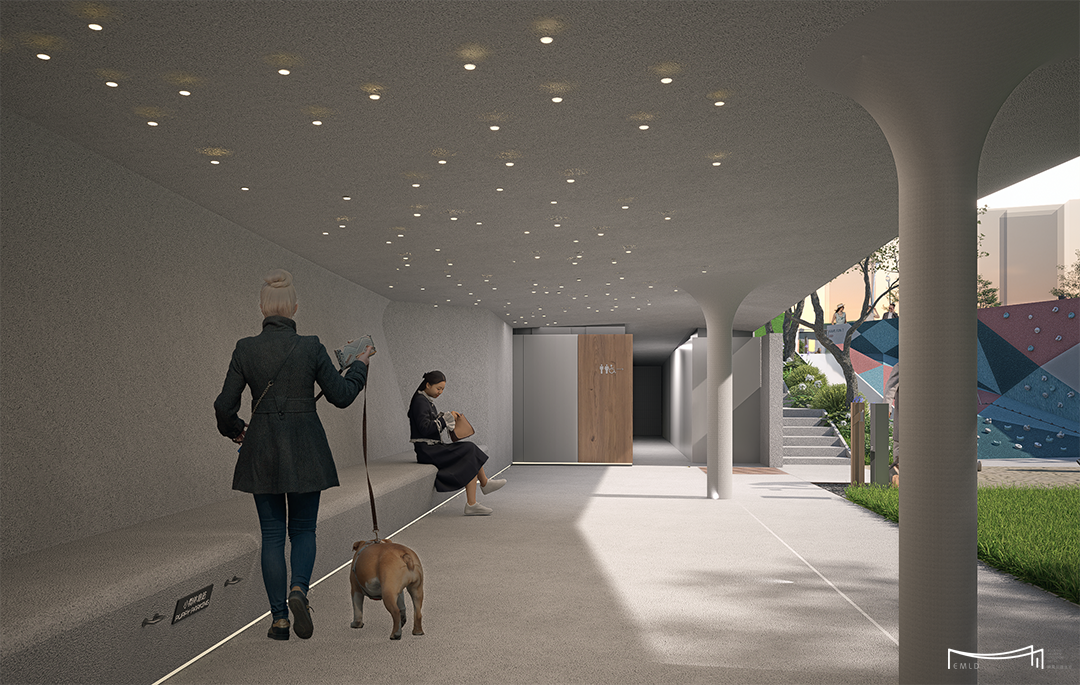
配套牵引挂点、宠物饮水冲洗站、平缓无障碍步道,打造宠物友好休憩廊道,兼顾儿童看护、市民休憩与宠物活动需求。
Equipped with pet tether points, pet water & washing stations and gentle barrier-free walkways, the pet-friendly leisure corridor satisfies demands for childcare, public rest and pet activities simultaneously.
06
穿水乐园
WATER PLAY GARDEN
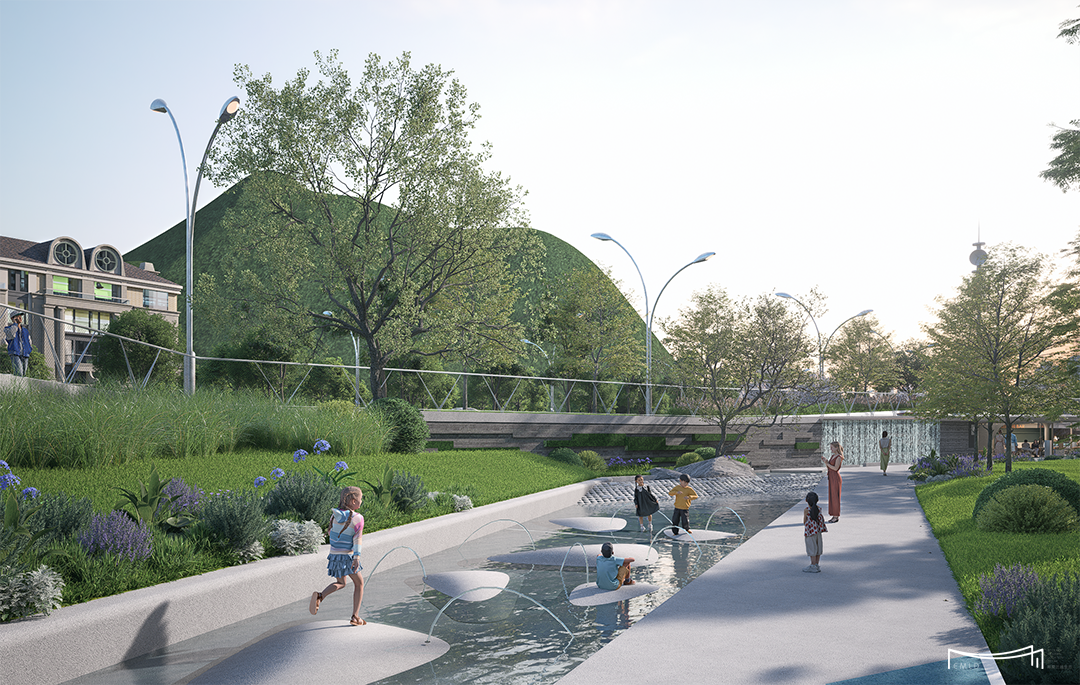
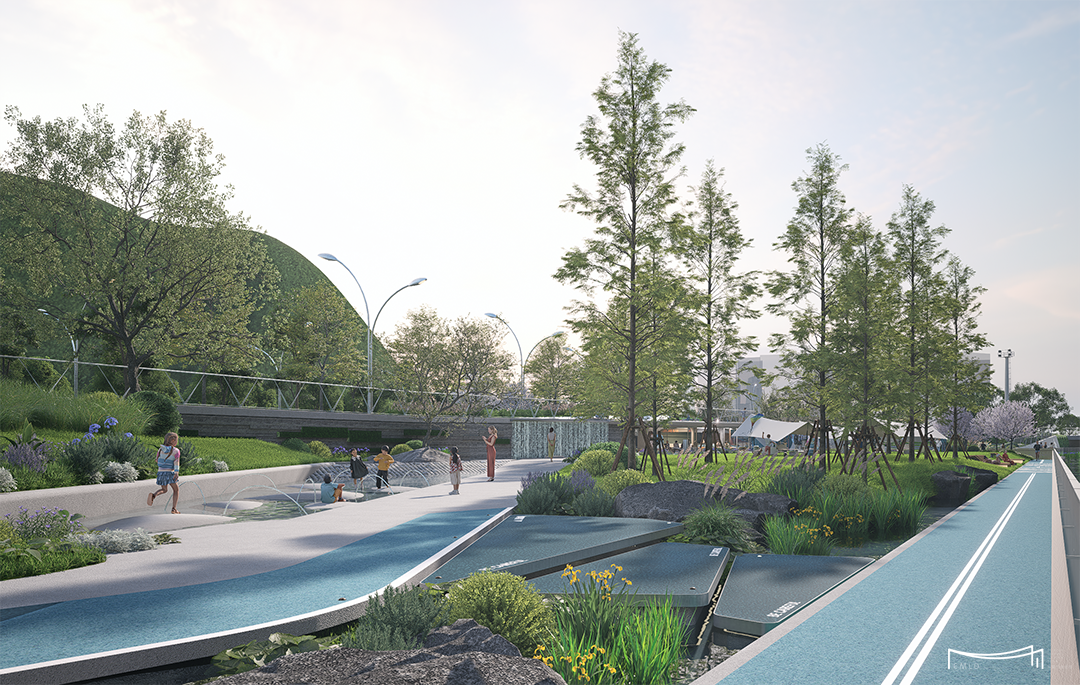
在粒子射线的碰撞与转译中,设计引入富有参与性与趣味性的水互动空间,形成充满活力的穿水乐园。通过浅水、喷雾、跌水、穿行步道等多种形式,这里营造出一个适合儿童嬉戏、亲子互动与夏日停留的感官乐园。
家长于廊道就近看护,兼顾游玩安全性与亲子休闲体验。动态的水流与线性的场地语言相互呼应,让“运动的能量”以更轻松、更灵动的方式被体验。
Derived from the collision and evolution of particle rays, an interactive water feature is deployed to build a lively splash paradise. Featuring shallow wading zones, mist sprays, cascades and crossing paths, it forms a sensory playground for kids’ frolic, parent-child bonding and summer recreation.
Shaded corridors allow parents to supervise nearby to guarantee safety and pleasant family leisure. Flowing water echoes the site’s linear design vocabulary, delivering the "sports energy" in a casual and vivid manner.
07
峡谷廊道
CANYON CORRIDOR
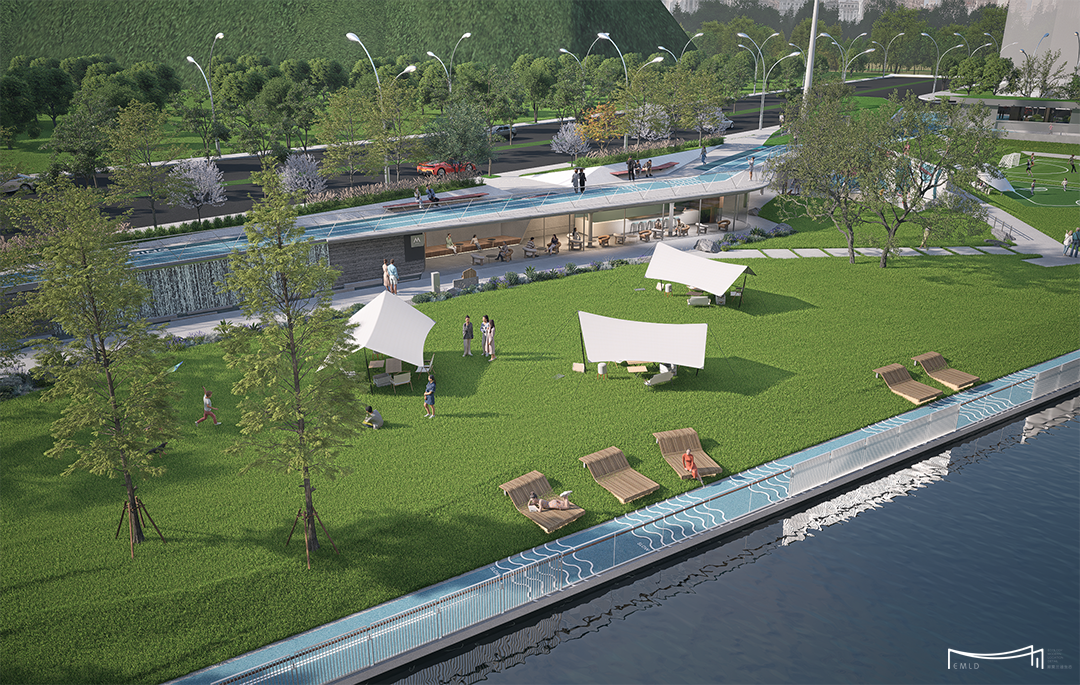
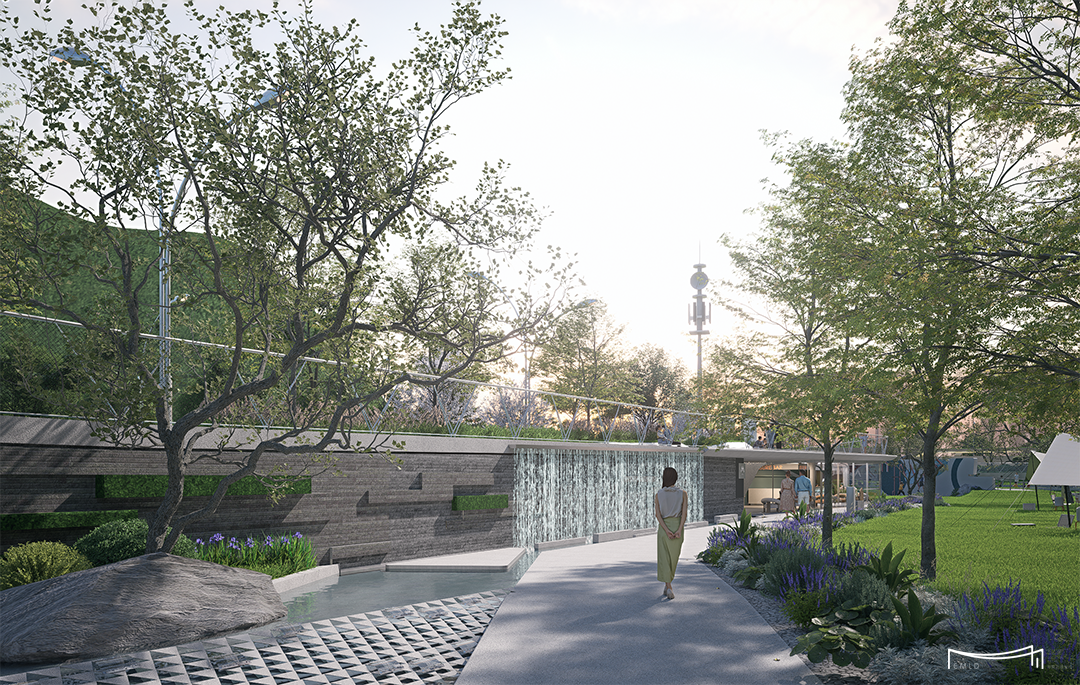
依托场地高差打造双层悬挑廊道建筑,充分利用挑台下部灰空间整合多元便民业态与配套功能。廊道沿街一侧设置轻食简餐、休闲茶饮商业界面,为游园人群提供补给休憩;侧边设置景观水幕墙面,以动态水景柔化硬质建筑立面,提升景观氛围感;建筑内部配套公共卫生间、便民储物等基础服务设施。
A double-layer cantilevered corridor building is constructed by utilizing site elevation differences, which fully integrates diverse civic services and supporting functions within the under-deck grey space. The street-side facade accommodates light catering and tea retail to supply rest and refreshment for visitors. A landscape water curtain wall softens the rigid architectural interface with dynamic water scenery and enhances spatial ambiance. Public restrooms and storage facilities are equipped inside to complete basic park services.
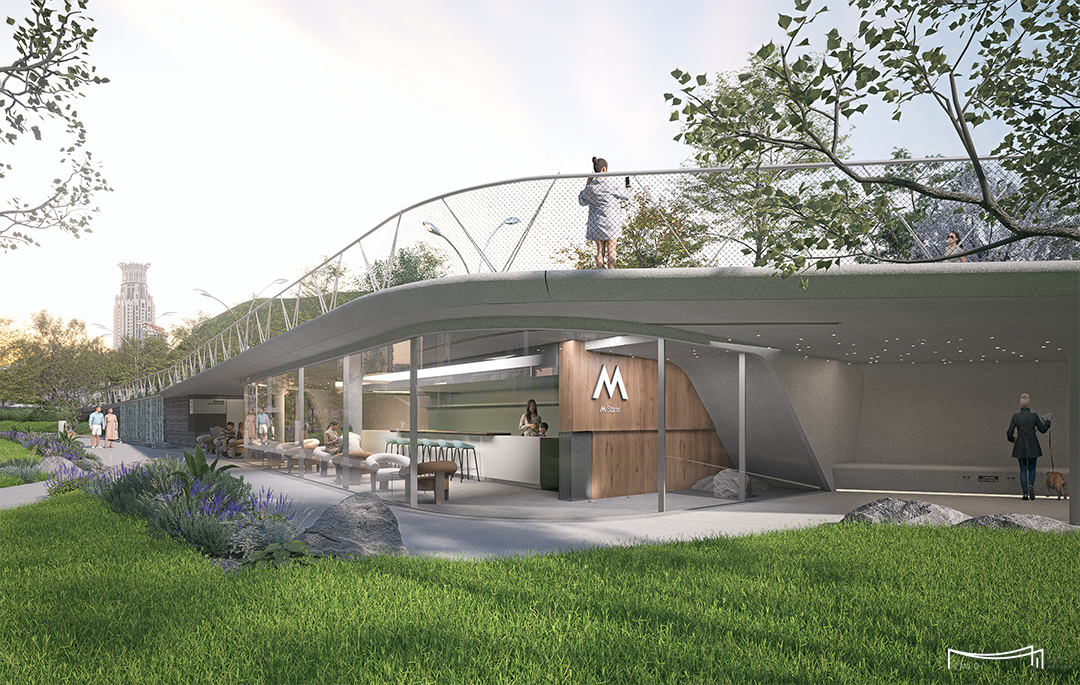
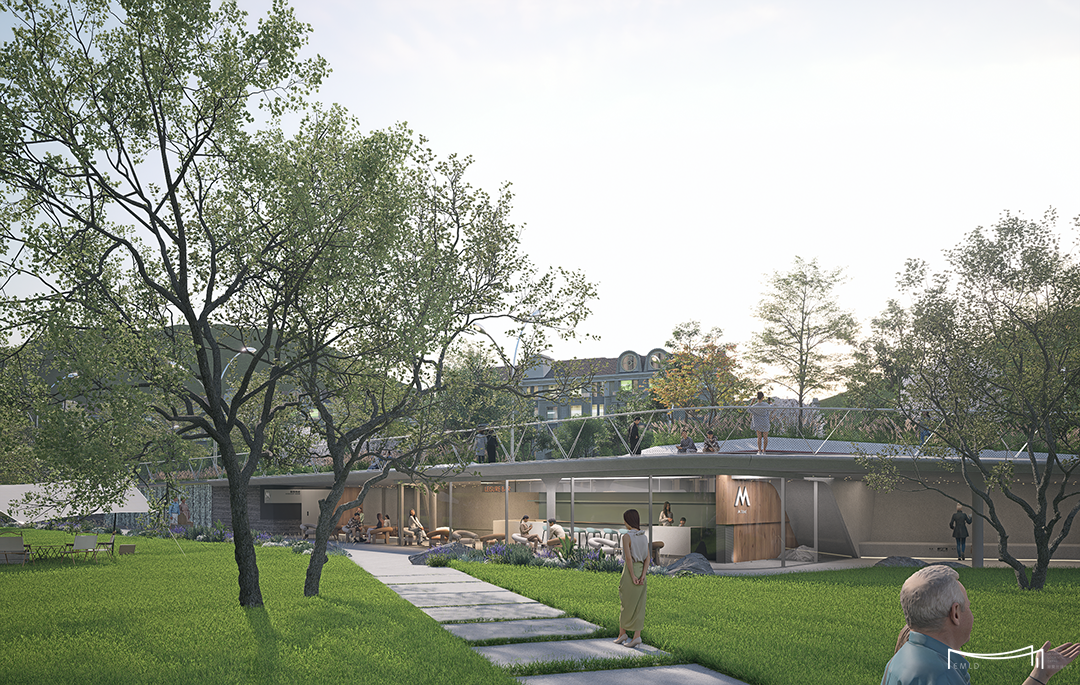
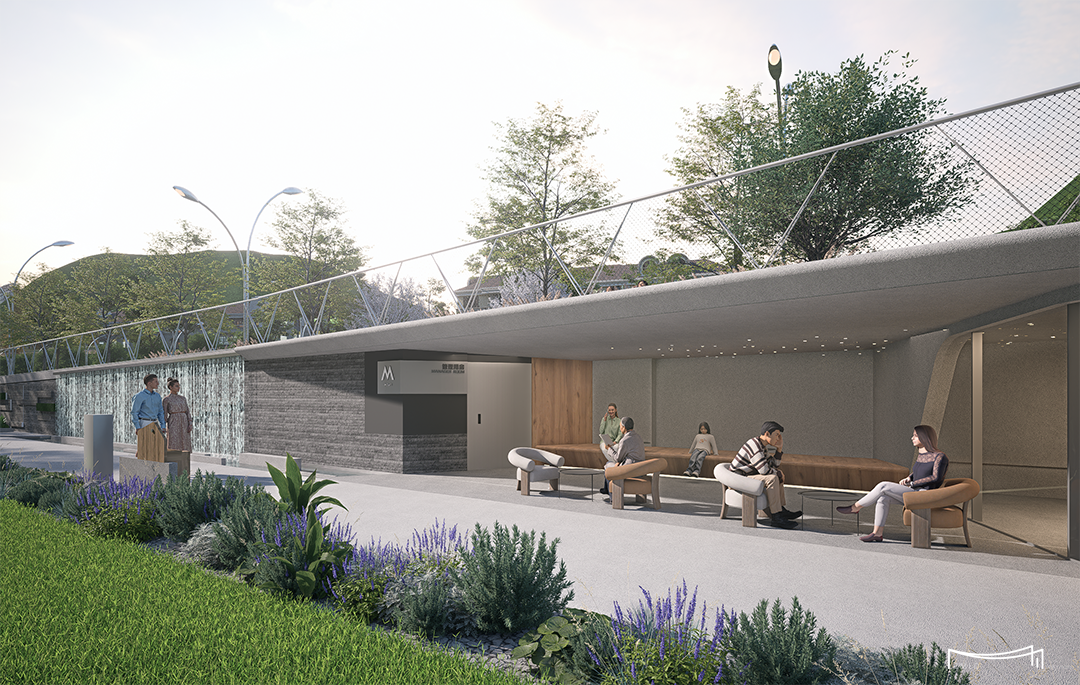
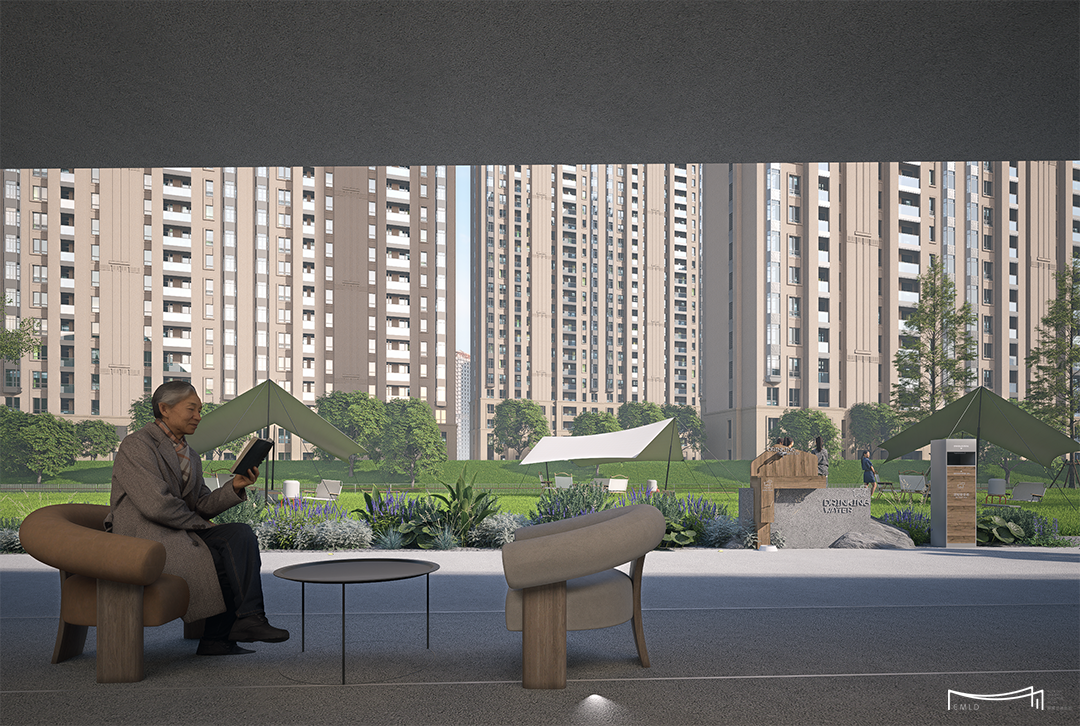
廊道内侧布置长条休闲卡座与休憩座椅,形成开放式休闲等候区,衔接前方大草坪、儿童戏水乐园,家长可在此看护孩童、歇脚闲谈;上层屋面为观景步道,登高可俯瞰全园景色。
Long booth seats and benches are arranged inside the corridor to form an open lounge area connecting the central lawn and kids’ splash park, enabling parents to supervise children and rest casually. The upper roof serves as a sightseeing trail offering panoramic views of the entire park.
08
光核绿荫
LUMINOUS GREEN SHADE
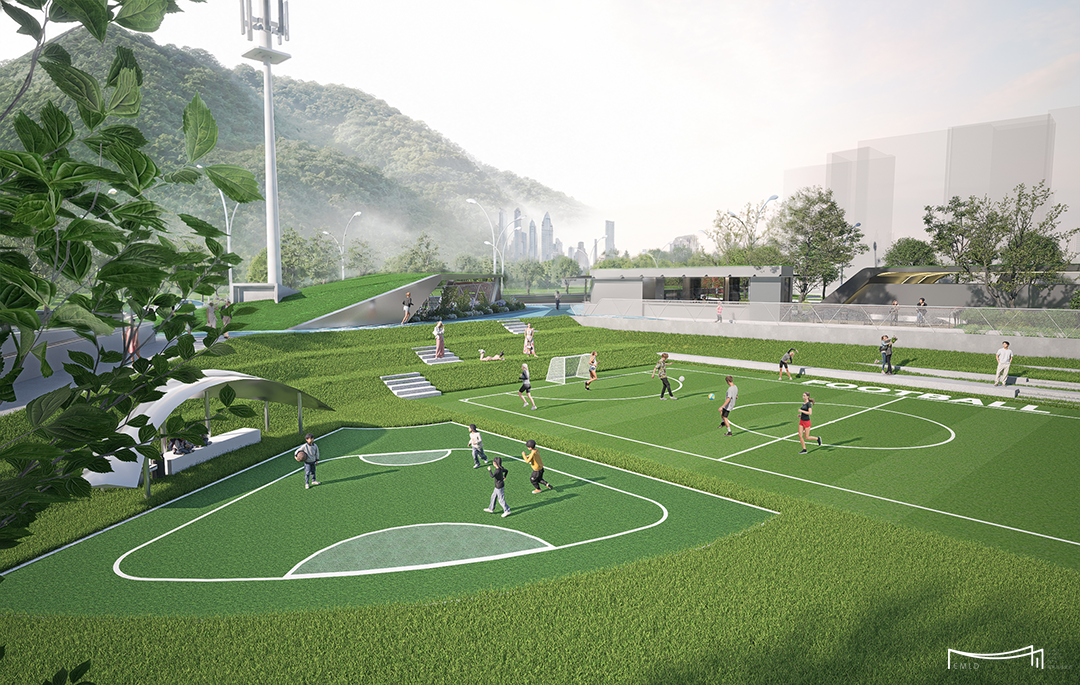
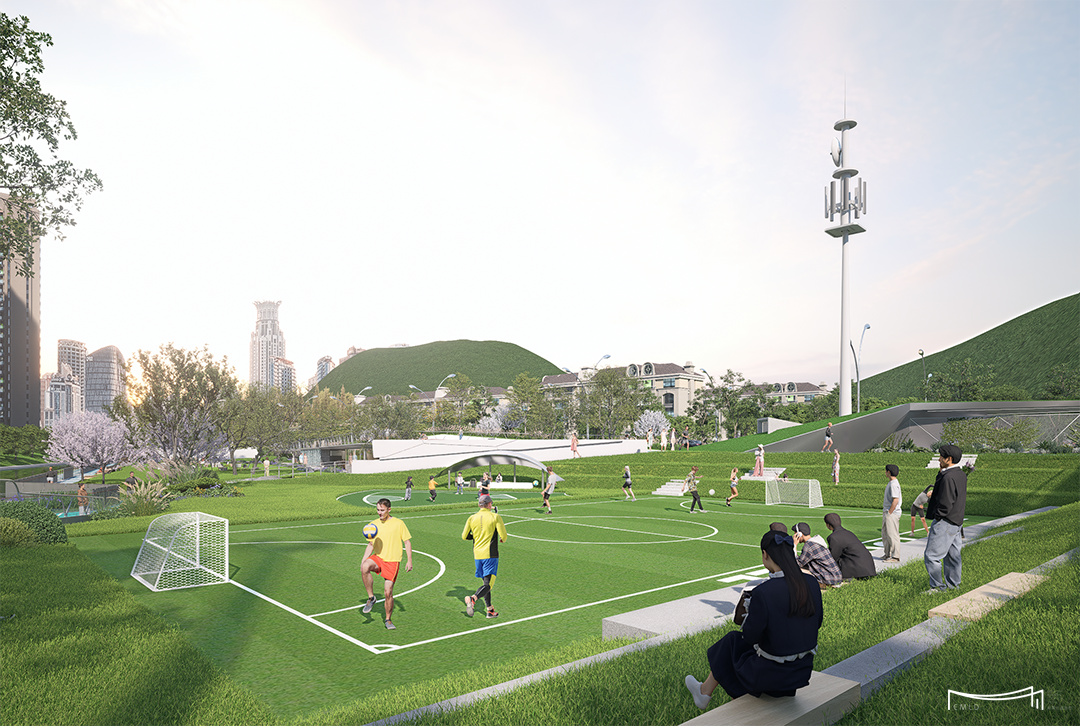
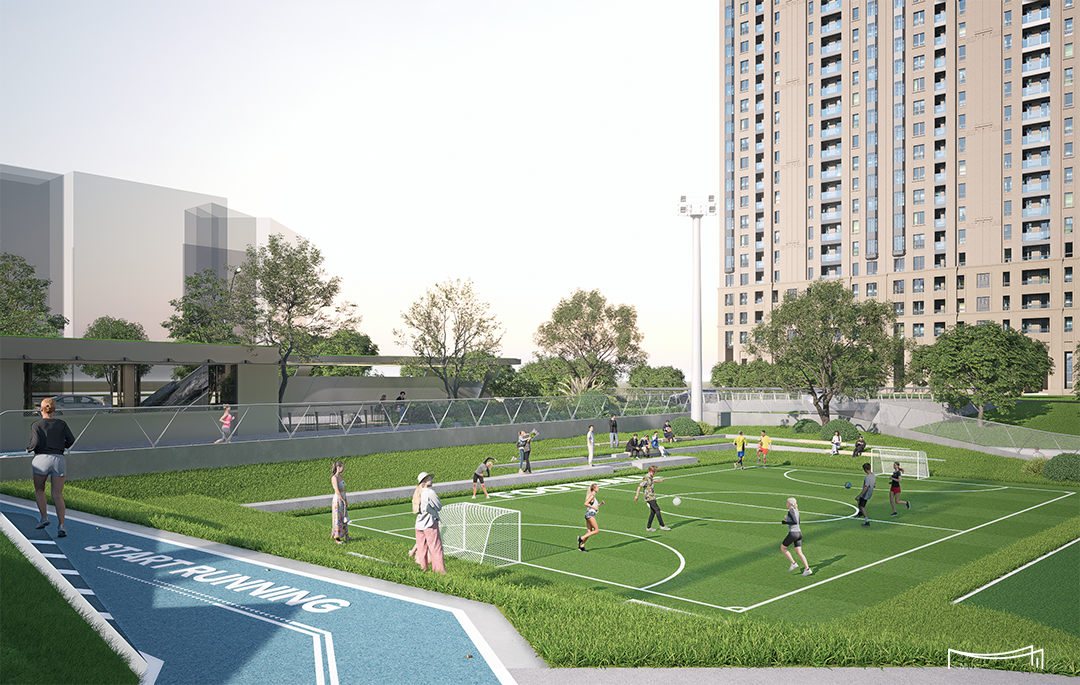
足球场顺应坡地走势布局,借助起伏边坡充当天然边界,替代传统硬质围网完成场地围合,球场一侧紧邻廊下咖啡服务建筑,建筑墙体兼具场地围挡功能,形成球场入口界面。场地外侧顺着高差打造层级式阶梯台阶,台阶既作为上下通行步道,又直接充当露天看台,市民可落座台阶观赛休憩。
球场外围环绕健身跑道,将竖向高差高效转化为场地围挡、入口立面、观赛看台三类实用功能,运动赛场、观赛休憩区与商业补给空间紧密串联,构建集足球竞技、赛事观赏、运动补给于一体的活力复合运动场。
The football field follows the terrain contour, with undulating slopes acting as natural enclosures to replace rigid fences. Adjacent to the corridor café on one side, the building wall serves as boundary structure to form the stadium entrance. Terraced steps along the elevation work as vertical circulation and open-air spectator stands.
A fitness track encircles the pitch. Topographic variation is fully utilized to integrate enclosure, entrance facade and grandstand. The sports field, viewing area and catering service are closely connected to form a comprehensive sports complex for football matches, spectator leisure and athletic replenishment.
09
滨水漫步道
WATERFRONT SLOW WALK
依托滨河自然资源,设计打造连续舒展的滨水慢步道,将水岸风景、休闲漫游与轻度运动有机串联。
步道沿河展开,一侧是流动的自然水景,一侧是公园的活力场域。快与慢、动与静在这里并置,让人们以更从容的节奏感知场地。慢步道不仅是一条交通路径,更是一条串联风景、情绪与日常生活的体验轴线。在水边行走、慢跑、停留、远望,运动不再局限于强度,打造自然休闲化的城市滨水活力运动公园。
A continuous riverside slow trail is built upon waterfront natural resources to connect waterscape, casual strolling and light exercise.
Stretching along the river, the trail features natural water scenery on one side and vibrant park zones on the other, creating a contrast between dynamic and tranquil experiences for relaxed sightseeing. More than a circulation route, it acts as an experience axis linking scenery, mood and daily leisure. Visitors can walk, jog, linger and overlook the river, shif
项目名称
奉化区文体服务中心二期工程景观方案设计
业主
项目地点
宁波·奉化
项目规模
7832㎡ ㎡
项目类型
滨水公园
设计时间
2025